Welcome to this meticulously renovated detached home, nestled on a spacious corner lot in a highly sought-after, family-friendly neighborhood. Offering a perfect blend of modern luxury and timeless charm, this property is the ideal setting for both comfortable living and effortless entertaining. Inside, the contemporary design with high-end finishes and custom details match perfectly with the expansive open-concept layout. The home's large windows allow ample natural light while maintaining privacy. You will love the generously sized 3 bedrooms and 4 bathrooms. The inviting backyard provides an ideal setup for hosting family and friends. Situated next to a well-regarded school, this home is perfect for growing families. Enjoy the best of both worlds with easy access to all the major attractions of Niagara Falls, including the world-famous Falls, entertainment venues, dining, and shopping. Perfect for families or investors! This home would make a great rental property for its strategic location! Seller is willing to sell with furniture if the buyer desires. Turnkey property!! All new - 2022; roof, central air, furnace, windows, window coverings, plumbing, electrical, and wiring. 2023; main drain.
For sale
C$599,000
5595 Wesley Pl, Niagara Falls, ON L2E 3Z4
3beds
4baths
Single Family Residence
Built in ----
3,760 Square Feet Lot
$-- Zestimate®
C$--/sqft
C$-- HOA
What's special
Meticulously renovated detached homeSpacious corner lotHigh-end finishesCustom detailsExpansive open-concept layout
- 63 days |
- 33 |
- 2 |
Zillow last checked:
Listing updated:
Listed by:
CENTURY 21 LEADING EDGE REALTY INC.
Source: TRREB,MLS®#: X13148028 Originating MLS®#: Toronto Regional Real Estate Board
Originating MLS®#: Toronto Regional Real Estate BoardFacts & features
Interior
Bedrooms & bathrooms
- Bedrooms: 3
- Bathrooms: 4
Primary bedroom
- Level: Third
- Dimensions: 5.92 x 5.92
Bedroom
- Level: Second
- Dimensions: 3.48 x 3.48
Bedroom 2
- Level: Second
- Dimensions: 3.45 x 3.28
Bathroom
- Level: Second
- Dimensions: 1.3 x 1.6
Bathroom
- Level: Second
- Dimensions: 1.25 x 1.6
Bathroom
- Level: Third
- Dimensions: 1.25 x 1.5
Den
- Level: Second
- Dimensions: 3.15 x 2.1
Dining room
- Level: Main
- Dimensions: 7.14 x 3.4
Kitchen
- Level: Main
- Dimensions: 4.01 x 3.71
Laundry
- Level: Basement
- Dimensions: 4 x 5.5
Living room
- Level: Main
- Dimensions: 7.14 x 3.4
Other
- Level: Main
- Dimensions: 1.1 x 1.5
Heating
- Forced Air, Gas
Cooling
- Central Air
Features
- Other
- Basement: Separate Entrance,Unfinished
- Has fireplace: No
Interior area
- Living area range: 2000-2500 null
Property
Parking
- Total spaces: 3
- Parking features: Private
Features
- Stories: 2.5
- Pool features: None
Lot
- Size: 3,760 Square Feet
- Features: Arts Centre, Hospital, Library, Park, Place Of Worship, Public Transit
Details
- Additional structures: Garden Shed
Construction
Type & style
- Home type: SingleFamily
- Property subtype: Single Family Residence
Materials
- Vinyl Siding
- Foundation: Other
- Roof: Other
Utilities & green energy
- Sewer: Sewer
Community & HOA
Location
- Region: Niagara Falls
Financial & listing details
- Annual tax amount: C$2,463
- Date on market: 5/20/2026
CENTURY 21 LEADING EDGE REALTY INC.
CENTURY 21 LEADING EDGE REALTY INC.
By pressing Contact Agent, you agree that the real estate professional identified above may call/text you about your search, which may involve use of automated means and pre-recorded/artificial voices. You don't need to consent as a condition of buying any property, goods, or services. Message/data rates may apply. You also agree to our Terms of Use. Zillow does not endorse any real estate professionals. We may share information about your recent and future site activity with your agent to help them understand what you're looking for in a home.
Price history
Price history is unavailable.
Public tax history
Tax history is unavailable.
Climate risks
Neighborhood: Ryerson
Nearby schools
GreatSchools rating
- 4/10Harry F Abate Elementary SchoolGrades: 2-6Distance: 1.1 mi
- 3/10Gaskill Preparatory SchoolGrades: 7-8Distance: 2.2 mi
- 3/10Niagara Falls High SchoolGrades: 9-12Distance: 3 mi
- C$3,2503 bd4 ba-- sqft4614 Eastwood Cres, Niagara Falls, ON L2E1B3For Rent

- C$399,0003 bd2 ba-- sqft4719 Epworth Cir, Niagara Falls, ON L2E1C7For Sale
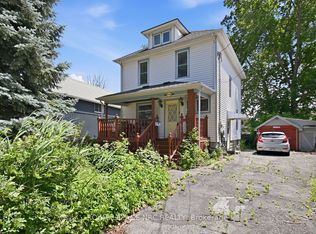
- C$499,0004 bd2 ba-- sqft4680 Eastwood Cres, Niagara Falls, ON L2E1B5For Sale

- C$--3 bd2 ba1.5k sqft5387 College Cres, Niagara Falls, ON L2E3Z8Off Market
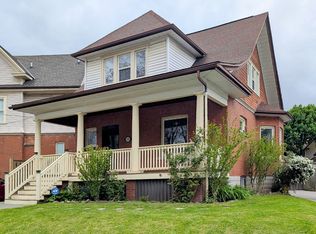
- C$349,8002 bd1 ba-- sqft4676 McDougall Cres, Niagara Falls, ON L2E1B7For Sale
- C$1,3501 bd1 ba-- sqft5473 Ontario Ave #5, Niagara Falls, ON L2E3S4For Rent
- C$--1 bd1 ba450 sqft5459 Ontario Ave #5, Niagara Falls, ON L2E3S4Off Market
- C$499,0003 bd2 ba-- sqft5223 Palmer Ave, Niagara Falls, ON L2E3T9For Sale
Similar homes
- C$649,0005 bd3 ba-- sqft5021 Saint Clair Ave, Niagara Falls, ON L2E 3T8For Sale
 MLS ID #X13481676, HOMELIFE NEW WORLD REALTY INC.. TRREB
 - C$599,9994 bd2 ba-- sqft5404 Bridge St, Niagara Falls, ON L2E 2T6For Sale
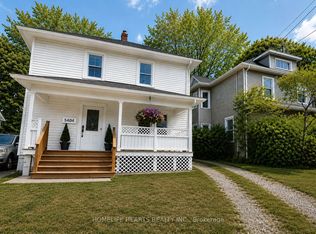 MLS ID #X13150052, HOMELIFE HEARTS REALTY INC.. TRREB
 - C$499,9993 bd2 ba837 sqft4456 6th Ave, Niagara Falls, ON L2E 4T1For Sale
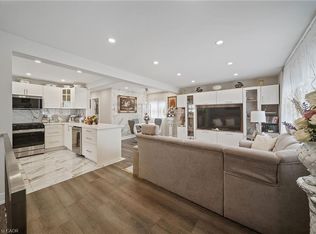 MLS ID #40812903, Jason Barry, Salesperson, Keller Williams Complete Realty. ITSO
 - C$559,0003 bd2 ba-- sqft5189 Jepson St, Niagara Falls, ON L2E 1K9For Sale
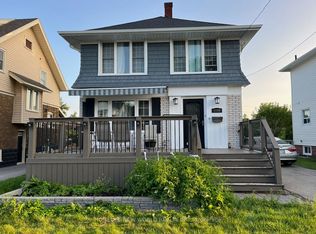 MLS ID #X13517318, HOMELIFE NEW WORLD REALTY INC.. TRREB
 - C$588,0006 bd3 ba-- sqft4664 Homewood Ave, Niagara Falls, ON L2E 4Y2For SaleMLS ID #X13044152, HOMELIFE LANDMARK REALTY INC.. TRREB
- C$529,0004 bd2 ba-- sqft6186 Delta Dr, Niagara Falls, ON L2H 2G8For SaleMLS ID #X13588468, RE/MAX NIAGARA REALTY LTD, BROKERAGE. TRREB
- C$569,8884 bd2 ba-- sqft6011 Theresa St, Niagara Falls, ON L2J 2A4For SaleMLS ID #X13443114, ROYAL LEPAGE SIGNATURE REALTY. TRREB
- C$599,9005 bd3 ba-- sqft6260 Ellsworth Pl, Niagara Falls, ON L2G 4S7For SaleMLS ID #X13415970, RE/MAX REAL ESTATE CENTRE INC.. TRREB
- C$599,9006 bd2 ba-- sqft3640 Aberdeen St, Niagara Falls, ON L2G 7X4For SaleMLS ID #X13496046, CENTURY 21 PEOPLE`S CHOICE REALTY INC.. TRREB
- C$699,0004 bd3 ba-- sqft5001 Kitchener St, Niagara Falls, ON L2G 1A9For SaleMLS ID #X12894326, CENTURY 21 PEOPLE`S CHOICE REALTY INC.. TRREB
- C$589,9005 bd2 ba1.2k sqft7812 Badger Rd, Niagara Falls, ON L2H 2J5For SaleMLS ID #40831317, Sohan Mann, Broker, CENTURY 21 GREEN REALTY INC. ITSO
- C$719,0005 bd2 ba-- sqft5151 Kitchener St, Niagara Falls, ON L2G 1B1For SaleMLS ID #X13449756, SUTTON GROUP INCENTIVE REALTY INC.. TRREB
- C$649,9003 bd2 ba-- sqft6046 Eldorado Ave, Niagara Falls, ON L2H 2E7For SaleMLS ID #X13248398, Century 21 Heritage House LTD. TRREB
- C$737,0004 bd2 ba-- sqft5057 Bridge St, Niagara Falls, ON L2E 2S7For SaleMLS ID #X13106582, CENTURY 21 PEOPLE`S CHOICE REALTY INC.. TRREB
- C$599,0004 bd3 ba-- sqft285 Vanilla Trl, Thorold, ON L2V 0K8For SaleMLS ID #X13545346, ROYAL LEPAGE TERREQUITY REALTY. TRREB
- C$649,0005 bd2 ba-- sqft8060 Beaverdams Rd, Niagara Falls, ON L2H 1R8For SaleMLS ID #X12921946, ROYAL LEPAGE SIGNATURE REALTY. TRREB
- C$659,0004 bd3 ba1.6k sqft9338 White Oak Ave, Niagara Falls, ON L2G 3P6For SaleMLS ID #40833520, Tammy Trowers, Salesperson, Right at Home Realty. ITSO
- C$739,9003 bd3 ba1.6k sqft4274 6th Ave, Niagara Falls, ON L2E 4S8For SaleMLS ID #40832220, Adrian Di Pietro, Salesperson, New Era Real Estate. ITSO
- C$599,9995 bd4 ba-- sqft22 Legacy Ln, Thorold, ON L3B 0G7For SaleMLS ID #X13581168, THE CANADIAN HOME REALTY INC.. TRREB
- C$669,0004 bd3 ba-- sqft7263 Maywood St, Niagara Falls, ON L2E 5P6For SaleMLS ID #X13472726, CENTURY 21 FIRST CANADIAN CORP. TRREB
