Prior Contract fell through @ Closing~NO FAULT TO SELLER~NOW W/NEW ROOF (w/transferable warranty) & COMPLETED REPAIRS READY FOR BUYER! Nestled on 5 picturesque acres w/serene pond, dock, workshop, tractor shed/Run-in this charming mostly updated 3BR/2BA home offers over 2,000 square feet of comfortable living space in a desirable split-bedroom layout and heated & cooled w/central HVAC + gas furnace converted garage space. Covered carport & extra parking pad. Enjoy a spacious living room, hardwood floors, custom office nook w/built-in desk & drawer space perfect for working from home. The cozy kitchen features a breakfast bar open to the dining area. Generously sized bedrooms w/fresh paint include custom wall-length built-ins, primary suite features a remodeled bathroom w/built-ins & walk-in shower. Step outside onto the spacious 11x16 wooden deck to take in the peaceful parklike views. Do not let this ONE get away! Updated photos of Exterior New Roof to Come!
Sold for $330,000
$330,000
5596-79 State Hwy N, Brownsville, TN 38012
3beds
2,061sqft
Single Family Residence
Built in 1986
5 Acres Lot
$332,300 Zestimate®
$160/sqft
$1,379 Estimated rent
Home value
$332,300
Estimated sales range
Not available
$1,379/mo
Zestimate® history
Owner options
List your home for rent
$1,379/mo
Rent Zestimate®
Find your next renter with Zillow Rental Manager. Plus, with online applications, you can quickly screen prospective tenants – for free.
$1,379/mo
Rent Zestimate®
Refinance and save
$1,992/mo
Est. payment
Refinancing to a lower rate could help reduce your monthly payments and save thousands over the life of the loan.
$1,992/mo
Est. payment
Explore your selling options
Work with a Zillow partner agent
Leverage their expertise and Zillow's premium Showcase listings to get your home seen by more buyers.
Get startedList with your own agent
Get your home in front of millions of buyers by listing it on Zillow.
Learn how to do itSell it yourself
Take full control of how buyers see your home on Zillow by listing For Sale by Owner (FSBO).
List your homeWhat's special
Serene pondTwo-car garageCustom office nookComfortable living spaceBreakfast barPeaceful parklike viewsSplit-bedroom layout
Zillow last checked:
Listing updated:
Listed by:
Julie G Jenkins,
REMAX Experts,
Ronald H Jenkins,
REMAX Experts
Bought with:
NON-MLS NON-BOARD AGENT
NON-MLS OR NON-BOARD OFFICE
Source: MAAR,MLS#: 10200126
Facts & features
Interior
Bedrooms & bathrooms
- Bedrooms: 3
- Bathrooms: 2
- Full bathrooms: 2
Primary bedroom
- Features: Carpet, Walk-In Closet(s)
- Level: First
- Area: 224
- Dimensions: 16 x 14
Bedroom 2
- Features: Built-in Features, Carpet
- Level: First
- Area: 180
- Dimensions: 12 x 15
Bedroom 3
- Features: Built-in Features, Carpet
- Level: First
- Area: 168
- Dimensions: 12 x 14
Primary bathroom
- Features: Separate Shower, Tile Floor, Full Bath
Dining room
- Features: Separate Dining Room
- Area: 154
- Dimensions: 14 x 11
Kitchen
- Features: Breakfast Bar, Eat-in Kitchen
- Area: 143
- Dimensions: 13 x 11
Living room
- Features: Separate Living Room
- Dimensions: 0 x 0
Den
- Area: 378
- Dimensions: 21 x 18
Heating
- Central, Natural Gas
Cooling
- Ceiling Fan(s), Central Air
Appliances
- Included: Gas Water Heater, Cooktop, Dishwasher, Disposal, Range/Oven
- Laundry: Laundry Room
Features
- All Bedrooms Down, Primary Down, 2 or More Baths, 2nd Bedroom, 3rd Bedroom, Den/Great Room, Dining Room, Kitchen, Laundry Room, Other (See REMARKS), Primary Bedroom, Square Feet Source: AutoFill (MAARdata) or Public Records (Cnty Assessor Site)
- Flooring: Part Carpet, Tile, Wood Laminate Floors
- Basement: Crawl Space
- Has fireplace: No
Interior area
- Total interior livable area: 2,061 sqft
Property
Parking
- Total spaces: 2
- Parking features: Driveway/Pad, Garage Door Opener, Garage Faces Side, Workshop in Garage
- Has garage: Yes
- Covered spaces: 2
- Has uncovered spaces: Yes
Features
- Stories: 1
- Patio & porch: Porch, Patio, Deck
- Exterior features: Storage
- Pool features: None
- Has view: Yes
- View description: Water
- Has water view: Yes
- Water view: Water
- Waterfront features: Lake/Pond on Property, Water Access
Lot
- Size: 5 Acres
- Dimensions: 5 Acres
- Features: Level, Some Trees
Details
- Additional structures: Workshop
- Parcel number: 055 026.08
Construction
Type & style
- Home type: SingleFamily
- Architectural style: Traditional
- Property subtype: Single Family Residence
Materials
- Brick Veneer
- Roof: Composition Shingles
Condition
- New construction: No
- Year built: 1986
Utilities & green energy
- Sewer: Septic Tank
- Water: Well
Community & HOA
Community
- Subdivision: No Known Subdivision
Location
- Region: Brownsville
Financial & listing details
- Price per square foot: $160/sqft
- Annual tax amount: $1,190
- Price range: $330K - $330K
- Date on market: 6/28/2025
- Cumulative days on market: 98 days
- Listing terms: Conventional,Other (See REMARKS)
Price history
| Date | Event | Price |
|---|---|---|
| 11/24/2025 | Sold | $330,000-4.3%$160/sqft |
Source:  MAAR #10200126 Report a problem MAAR #10200126 Report a problem | ||
| 11/10/2025 | Pending sale | $344,900$167/sqft |
Source: MAAR #10200126 Report a problem | ||
| 11/3/2025 | Price change | $344,900-1.4%$167/sqft |
Source: MAAR #10200126 Report a problem | ||
| 9/30/2025 | Pending sale | $349,900$170/sqft |
Source: MAAR #10200126 Report a problem | ||
| 6/28/2025 | Listed for sale | $349,900$170/sqft |
Source: MAAR #10200126 Report a problem | ||
Public tax history
Tax history is unavailable.
Neighborhood: 38012
Nearby homes
- $330,0003 bd2 ba2k sqft5596 Us Highway 79, Brownsville, TN 38012Sold
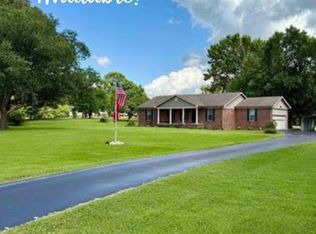
- $164,000-- bd1 ba1.3k sqft5510 Highway 79 N, Brownsville, TN 38012Off Market
- $310,000-- bd2 ba1.7k sqft5540 Highway 79 N, Brownsville, TN 38012Off Market
- $378,300-- bd2 ba14k sqft5533 Highway 79 N, Brownsville, TN 38012Off Market
- $203,800-- bd2 ba1.6k sqft5668 Highway 79 N, Brownsville, TN 38012Off Market
- $205,100-- bd1 ba1.4k sqft236 Allen Station Rd, Brownsville, TN 38012Off Market
- $219,0003 bd2 ba1.5k sqft164 Allen Station Rd, Brownsville, TN 38012Sold
- $90,5003 bd2 ba1.8k sqft256 Allen Station Rd, Brownsville, TN 38012Off Market
Nearby schools
GreatSchools rating
- 3/10East Side Elementary SchoolGrades: 3-4Distance: 4.9 mi
- 4/10Haywood Jr High SchoolGrades: 7-8Distance: 6 mi
- 3/10Haywood High SchoolGrades: 9-12Distance: 4.4 mi


Get pre-qualified for a loan
At Zillow Home Loans, we can pre-qualify you in as little as 5 minutes with no impact to your credit score.An equal housing lender. NMLS #10287.
- Tennessee
- Haywood County
- Brownsville
- 38012
- 5596-79 State Hwy N
Nearby cities
Nearby zip codes
Other Brownsville Topics
