Super cute ranch in Waterford with 3 generously sized bedrooms and lake access to all-sports Crescent Lake! Step inside from the charming front porch into a bright and inviting 4-seasons room, perfect for year-round enjoyment. The open concept layout features a spacious living room with a cozy gas fireplace accented by white brick, a dining area, and a kitchen with plenty of workspace and a convenient nearby laundry area. In addition, there’s a completely separate family room, offering multiple spaces to relax or entertain. This home also features central air for year-round comfort. Outside, enjoy a large back deck overlooking the private, fully fenced yard, plus a 1-car detached garage with electricity and opener. House is in great condition with loads of potential, it just needs a little updating. Priced accordingly and sold as-is. Neighborhood perks include access to Crescent Lake with a beautiful private beach, pavilions, volleyball courts, playground, bathrooms, a boat launch, day dock, and even a lottery for boat slips—all just a short walk away. Optional HOA fee of only $100 per year covers lake privileges. Immediate occupancy and all appliances included.
Sold for $200,000
$200,000
5596 Eldridge Dr, Waterford, MI 48327
3beds
1,522sqft
Single Family Residence
Built in 1953
6,534 Square Feet Lot
$205,400 Zestimate®
$131/sqft
$1,901 Estimated rent
Home value
$205,400
$193,000 - $218,000
$1,901/mo
Zestimate® history
Owner options
List your home for rent
$1,901/mo
Rent Zestimate®
Find your next renter with Zillow Rental Manager. Plus, with online applications, you can quickly screen prospective tenants – for free.
$1,901/mo
Rent Zestimate®
Refinance and save
$1,498/mo
Est. payment
Refinancing to a lower rate could help reduce your monthly payments and save thousands over the life of the loan.
$1,498/mo
Est. payment
Explore your selling options
Work with a Zillow partner agent
Leverage their expertise and Zillow's premium Showcase listings to get your home seen by more buyers.
Get startedList with your own agent
Get your home in front of millions of buyers by listing it on Zillow.
Learn how to do itSell it yourself
Take full control of how buyers see your home on Zillow by listing For Sale by Owner (FSBO).
List your homeWhat's special
Zillow last checked:
Listing updated:
Listed by:
Alex Hagopian 248-360-2900,
KW Showcase Realty
Bought with:
Derek Ward, 6501385649
Keller Williams Advantage
Source: Realcomp II,MLS#: 20251041239
Facts & features
Interior
Bedrooms & bathrooms
- Bedrooms: 3
- Bathrooms: 1
- Full bathrooms: 1
Primary bedroom
- Level: Entry
- Area: 154
- Dimensions: 14 X 11
Bedroom
- Level: Entry
- Area: 63
- Dimensions: 9 X 7
Bedroom
- Level: Entry
- Area: 99
- Dimensions: 11 X 9
Other
- Level: Entry
- Area: 45
- Dimensions: 5 X 9
Dining room
- Level: Entry
- Area: 108
- Dimensions: 12 X 9
Family room
- Level: Entry
- Area: 169
- Dimensions: 13 X 13
Other
- Level: Entry
- Area: 170
- Dimensions: 17 X 10
Kitchen
- Level: Entry
- Area: 121
- Dimensions: 11 X 11
Laundry
- Level: Entry
- Area: 30
- Dimensions: 5 X 6
Living room
- Level: Entry
- Area: 256
- Dimensions: 16 X 16
Heating
- Forced Air, Natural Gas
Cooling
- Ceiling Fans, Central Air
Appliances
- Included: Dishwasher, Dryer, Free Standing Electric Oven, Free Standing Refrigerator, Washer
Features
- High Speed Internet, Programmable Thermostat
- Has basement: No
- Has fireplace: Yes
- Fireplace features: Gas, Living Room
Interior area
- Total interior livable area: 1,522 sqft
- Finished area above ground: 1,522
Property
Parking
- Total spaces: 1
- Parking features: One Car Garage, Detached, Electricityin Garage, Garage Door Opener
- Garage spaces: 1
Features
- Levels: One
- Stories: 1
- Entry location: GroundLevelwSteps
- Patio & porch: Deck
- Exterior features: Gutter Guard System, Lighting
- Pool features: None
- Fencing: Back Yard,Fenced
- Waterfront features: All Sports Lake, Beach Access, Boat Facilities, Dock Facilities, Swim Association
- Body of water: Crescent Lake
Lot
- Size: 6,534 Square Feet
- Dimensions: 50 x 129.4
Details
- Additional structures: Sheds Allowed
- Parcel number: 1328180024
- Special conditions: Short Sale No,Standard
Construction
Type & style
- Home type: SingleFamily
- Architectural style: Ranch
- Property subtype: Single Family Residence
Materials
- Vinyl Siding
- Foundation: Crawl Space
- Roof: Asphalt
Condition
- New construction: No
- Year built: 1953
- Major remodel year: 2000
Utilities & green energy
- Electric: Circuit Breakers
- Sewer: Public Sewer
- Water: Public
- Utilities for property: Above Ground Utilities
Community & HOA
Community
- Subdivision: CRESCENT LAKE ESTATES
HOA
- Has HOA: Yes
- HOA fee: $100 annually
Location
- Region: Waterford
Financial & listing details
- Price per square foot: $131/sqft
- Tax assessed value: $62,580
- Annual tax amount: $2,281
- Date on market: 10/2/2025
- Cumulative days on market: 6 days
- Listing agreement: Exclusive Right To Sell
- Listing terms: Cash,Conventional
Price history
| Date | Event | Price |
|---|---|---|
| 11/7/2025 | Pending sale | $199,900-0.1%$131/sqft |
Source:  Realcomp II #20251041239 Report a problem Realcomp II #20251041239 Report a problem | ||
| 11/6/2025 | Sold | $200,000+0.1%$131/sqft |
Source: Realcomp II #20251041239 Report a problem | ||
| 10/2/2025 | Listed for sale | $199,900+50.4%$131/sqft |
Source: Realcomp II #20251041239 Report a problem | ||
| 8/30/2017 | Sold | $132,900$87/sqft |
Source: Public Record Report a problem | ||
| 7/20/2017 | Pending sale | $132,900$87/sqft |
Source: Commerce #217061703 Report a problem | ||
| 7/16/2017 | Price change | $132,900-1.5%$87/sqft |
Source: Commerce #217061703 Report a problem | ||
| 6/29/2017 | Price change | $134,900-3.6%$89/sqft |
Source: Commerce #217061703 Report a problem | ||
| 5/26/2017 | Pending sale | $139,900$92/sqft |
Source: Commerce #217061703 Report a problem | ||
| 5/19/2017 | Listed for sale | $139,900$92/sqft |
Source: Keller Williams Rlty Cm Market Center #217040901 Report a problem | ||
Public tax history
| Year | Property taxes | Tax assessment |
|---|---|---|
| 2025 | $2,280 +5.8% | $100,870 +4.4% |
| 2024 | $2,156 +5.1% | $96,630 +12.2% |
| 2023 | $2,051 +5.7% | $86,120 +26.3% |
| 2022 | $1,940 +0.4% | $68,200 +7.7% |
| 2021 | $1,932 | $63,310 +0.3% |
| 2020 | -- | $63,150 +9% |
| 2019 | $1,909 +65.6% | $57,920 +17.1% |
| 2018 | $1,153 | $49,450 |
| 2017 | -- | $49,450 +7.7% |
| 2016 | -- | $45,910 +18.5% |
| 2015 | -- | $38,750 +15.9% |
| 2014 | -- | $33,430 +1.4% |
| 2011 | -- | $32,980 -14.4% |
| 2010 | $1,226 -9.3% | $38,550 -30.3% |
| 2009 | $1,352 +111.9% | $55,310 -47.6% |
| 2005 | $638 | $105,460 +64.2% |
| 2003 | -- | $64,230 +19.3% |
| 2002 | -- | $53,820 +48% |
| 2001 | $1,036 +8.3% | $36,360 +3.2% |
| 2000 | $957 | $35,240 |
Find assessor info on the county website
Neighborhood: 48327
Nearby homes
- $222,8002 bd1 ba1k sqft5620 Eldridge Dr, Waterford, MI 48327Off Market
- $168,0002 bd1 ba740 sqft5588 Eldridge Dr, Waterford, MI 48327Off Market
- $233,0003 bd2 ba1.3k sqft5630 Eldridge Dr, Waterford, MI 48327Sold
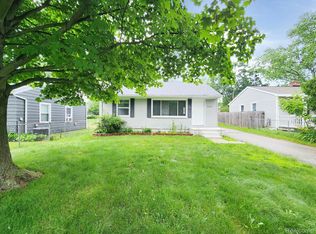
- $237,6002 bd1 ba988 sqft5599 Berkley Dr, Waterford, MI 48327Off Market
- $191,8002 bd1 ba936 sqft5591 Berkley Dr, Waterford, MI 48327Off Market
- $247,6004 bd2 ba1.2k sqft5578 Eldridge Dr, Waterford, MI 48327Off Market
- $222,9003 bd1 ba1k sqft5585 Berkley Dr, Waterford, MI 48327Off Market
- $240,4003 bd1 ba1.2k sqft5658 Eldridge Dr, Waterford, MI 48327Off Market
Nearby schools
GreatSchools rating
- 4/10Knudsen Elementary SchoolGrades: K-5Distance: 0.2 mi
- 5/10Pierce Middle SchoolGrades: 6-8Distance: 2.3 mi
- 5/10Waterford Mott High SchoolGrades: 9-12Distance: 2.7 mi
Get a cash offer in 3 minutes
Find out how much your home could sell for in as little as 3 minutes with a no-obligation cash offer.
Estimated market value
$205,400
Get a cash offer in 3 minutes
Find out how much your home could sell for in as little as 3 minutes with a no-obligation cash offer.
Estimated market value
$205,400
- Michigan
- Oakland County
- Waterford
- 48327
- 5596 Eldridge Dr
Nearby cities
Nearby zip codes
Other Waterford Topics
