Skip main navigation
Off market
  • $479,100

    5596 Gallatin Ln, North Charleston, SC 29420

    4beds
    2,558sqft
    SingleFamily
    Built in 1999
    10,454 Square Feet Lot
    $479,100 Zestimate®
    $187/sqft
    $2,973 Estimated rent

    Home value

    $479,100

    $455,000 - $503,000

    $2,973/mo

    Zestimate® history
    Loading
    Loading...

    Owner options

    List your home for rent

    $2,973/mo

    Rent Zestimate®

    Find your next renter with Zillow Rental Manager. Plus, with online applications, you can quickly screen prospective tenants – for free.

    Learn more

    $2,973/mo

    Rent Zestimate®

    Refinance and save

    $2,835/mo

    Est. payment

    Refinancing to a lower rate could help reduce your monthly payments and save thousands over the life of the loan.

    See today's rates

    $2,835/mo

    Est. payment

    Explore your selling options

    Work with a Zillow partner agent

    Leverage their expertise and Zillow's premium Showcase listings to get your home seen by more buyers.

    Get started

    List with your own agent

    Get your home in front of millions of buyers by listing it on Zillow.

    Learn how to do it

    Sell it yourself

    Take full control of how buyers see your home on Zillow by listing For Sale by Owner (FSBO).

    List your home

    What's special

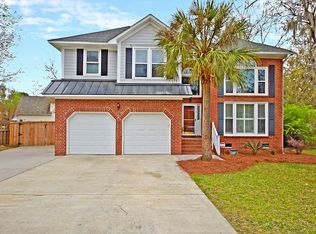
    Perfection! Every nice extra has been added to this 4 bedroom, 2.5 bath home in the popular Whitehall community. Tucked away on a cul-de-sac, the curb appeal will impress, with the rock salt oyster shell and brick paved concrete driveway to the beautiful professional landscaping. Wood floors throughout the first floor welcome you to the open floor plan that is an entertainers dream. Formal dining room to the left has dramatic vaulted ceilings and space enough for large meals. The Cook's Dream kitchen includes plenty of granite counter space and tons of cabinet and pantry space with 10+ pull out drawers,,.and custom pull out spice racks. Stainless appliances including a gas stove make this a wonderful place to prepare future meals! Open to the breakfast area and great room, the cook will always be part of the conversation. Additionally, a bright, window filled sunroom completes this space. The master retreat is conveniently located on the 1st floor. A spacious area will allow many choices on furniture placement. The master bath has a jetted tub, tiled shower and separate vanities. In addition, a large walk-in closet is the finishing touch. Upstairs you will find 3 additional bedrooms. Bedroom 3 & 4 have had one wall removed which was originally a long closet. This wall and closet can be easily put back and seller will do so if the Buyer would like. This was removed to make this area a huge pool room etc. Pool table light does not convey, seller will replace this light with a ceiling fan. The guest bath opens to the hallway but also has a door into bedroom 4. Back downstairs you will find the Ultimate Man Cave...in the garage!! Complete with heat, air, and dehumidifier! Garage doors still work, so it can be a garage or (bonus) additional living space, your choice!!! Moving outside, the backyard is built for entertaining. Fully fenced, there is enormous patio space with a natural gas fire pit, covered area and tons of grass area for yard fun or just a place sit back and relax, listening to the birds. There is also irrigation and uplights on a timer. Front windows have been replaced with hurricane rated windows. The crawl space has been encapsulated, one less thing to worry about. Located in Whitehall, there is a community pool, tennis courts and play park. This home has been meticulously maintained and will not last long! ~$1900.00 credit available toward buyer's closing costs and pre-paids with acceptable offer and use of preferred lender. ~

    This property is off market, which means it's not currently listed for sale or rent on Zillow. This may be different from what's available on other websites or public sources.

    Facts & features

    Interior

    Bedrooms & bathrooms
    • Bedrooms: 4
    • Bathrooms: 3
    • Full bathrooms: 2
    • 1/2 bathrooms: 1
    Heating
    • Other, Electric
    Cooling
    • Central
    Features
    • Flooring: Tile, Carpet, Hardwood
    Interior area
    • Total interior livable area: 2,558 sqft

    Property

    Parking
    • Total spaces: 2
    Features
    • Exterior features: Vinyl, Brick
    Lot
    • Size: 10,454 Square Feet
    Details
    • Parcel number: 1711502024000

    Construction

    Type & style
    • Home type: SingleFamily
    Materials
    • Roof: Composition
    Condition
    • Year built: 1999

    Community & HOA

    Location
    • Region: North Charleston

    Financial & listing details

    • Price per square foot: $187/sqft
    • Tax assessed value: $368,185
    • Annual tax amount: $3,205

    Price history

    DateEventPrice
    5/6/2020Sold$360,000-5.3%$141/sqft
    Source: CTMLS #20007334 Report a problem
    3/24/2020Pending sale$380,000$149/sqft
    Source: Carolina One Real Estate - Trolley Road #20007334 Report a problem
    3/13/2020Listed for sale$380,000$149/sqft
    Source: Carolina One Real Estate #20007334 Report a problem

    Public tax history

    YearProperty taxesTax assessment
    2024$3,205 +1.2%$14,727 +2.8%
    2023$3,167 +0.9%$14,330
    2022$3,140 $14,330
    2021$3,140 $14,330 +44.2%
    2020-- $9,937 +16.4%
    2019$2,105 $8,538 +3.7%
    2018$2,105 +5.8%$8,230
    2017$1,991 $8,230
    2016$1,991 $8,230
    2015-- $8,230 -96.5%
    2014-- $232,530 +2400.3%
    2013$2,188 $9,300
    2012-- $9,300
    2011-- $9,300
    2010-- $9,300 +15%
    2009-- $8,090
    2008-- $8,090
    2007-- $8,090
    2005-- $8,090 +36%
    2004-- $5,950
    2003-- $5,950
    2002-- $5,950
    2001-- $5,950
    Find assessor info on the county website

    Neighborhood: 29420

    Nearby schools

    GreatSchools rating
    Schools provided by the listing agent
    • Elementary: Eagle Nest
    • Middle: River Oaks
    • High: Ft. Dorchester

    Source: The MLS. This data may not be complete. We recommend contacting the local school district to confirm school assignments for this home.

    Get a cash offer in 3 minutes
    Find out how much your home could sell for in as little as 3 minutes with a no-obligation cash offer.
    Estimated market value
    $479,100
    Get a cash offer in 3 minutes
    Find out how much your home could sell for in as little as 3 minutes with a no-obligation cash offer.
    Estimated market value
    $479,100