Welcome to this delightful three-bedroom, end-unit townhouse with an attached garage, nestled on a quiet street in the sought-after Kingstowne community. Meticulously maintained by its original owners, this home is truly move-in ready and waiting for you to make it your own. Spanning three thoughtfully designed levels, the home offers fantastic outdoor spaces—a Trex deck off the main level and a walkout patio on the lower level—both overlooking a fully fenced backyard. These areas are perfect for relaxing evenings or weekend gatherings with friends and family. Upon entering, you'll be greeted by beautiful flooring on the entry level, which features a welcoming family room, a convenient powder room, direct access to the garage, and a full-size washer and dryer for your everyday convenience. The main floor serves as the heart of the home boasting and an abundance of natural light in the open-concept living and dining area, accented with gleaming hardwood floors and elegant crown molding. The kitchen is both functional and inviting, offering space for a table and an overhang ideal for casual seating. It comes equipped with granite countertops, stainless steel appliances, a gas stove, a separate pantry, wooden cabinetry, and a ceiling fan to keep the space comfortable. A half bathroom on this level adds to the convenience, while French doors open up to the deck, seamlessly connecting indoor and outdoor living. Upstairs, you'll find three comfortable bedrooms and two full bathrooms. The spacious primary bedroom features a lighted ceiling fan, a large walk-in closet, and an en-suite bathroom complete with an oversized soaking tub, a frameless glass shower, dual sinks, and a generous vanity. An additional hall bathroom with a tub/shower combo serves the other bedrooms. Significant updates have been made throughout the home to enhance comfort and efficiency. Brand new carpet has been installed throughout, and all toilets have been upgraded to "comfort height" for added convenience. A UV Airscrubber has been installed to improve indoor air quality. All original single-hung windows were replaced with double-hung windows in 2015 offering easy cleaning and improved insulation. The garage door and opener were replaced in 2016, followed by a new roof in 2017. In 2018, all flat surfaces of the deck were upgraded with durable Trex material, including new stairs. The HVAC and hot water tank were replaced in August 2021 and have had annual inspections. A new washer and dryer were added in May 2023 and will stay with the house. Enhancing the home's curb appeal, a retaining wall for plants was added to the front yard in 2024, and the deck and fence were stained on June 21, 2024. For guest parking convenience, there's a parking lot across the street with 12-13 available spots. House feeds to highly ranking schools: Lane Elementary, Twain Middle, and Edison High. HOA FEE INCLUDES: Common Area Maintenance, Pools, Road Maintenance, Snow Removal, Trash. HOA Amenities: Club House, Common Grounds, Community Center, Fitness Center, Party Room, 2 Swimming Pools, Tennis Courts, and Tot Lots/Playground. Wow! This home is ideally situated with easy access to both the Franconia-Springfield and Van Dorn Metro stations, making your commute a breeze. You'll be just moments away from a plethora of shopping and dining options at Kingstowne Towne Center and Springfield Town Center. Located just outside the Beltway, the property provides quick and convenient access to major highways—I-95, I-395, and I-495—connecting you effortlessly to the greater Washington, D.C. area. Don't miss this wonderful opportunity! Schedule your visit today and see all that this charming townhouse has to offer!
Sold for $715,000
$715,000
5596 Jowett Ct, Alexandria, VA 22315
3beds
2,077sqft
Townhouse
Built in 1995
2,250 Square Feet Lot
$734,900 Zestimate®
$344/sqft
$4,147 Estimated rent
Home value
$734,900
$698,000 - $772,000
$4,147/mo
Zestimate® history
Owner options
List your home for rent
$4,147/mo
Rent Zestimate®
Find your next renter with Zillow Rental Manager. Plus, with online applications, you can quickly screen prospective tenants – for free.
$4,147/mo
Rent Zestimate®
Refinance and save
$4,643/mo
Est. payment
Refinancing to a lower rate could help reduce your monthly payments and save thousands over the life of the loan.
$4,643/mo
Est. payment
Explore your selling options
Work with a Zillow partner agent
Leverage their expertise and Zillow's premium Showcase listings to get your home seen by more buyers.
Get startedList with your own agent
Get your home in front of millions of buyers by listing it on Zillow.
Learn how to do itSell it yourself
Take full control of how buyers see your home on Zillow by listing For Sale by Owner (FSBO).
List your homeWhat's special
Fully fenced backyardAttached garageDurable trex materialQuiet streetBrand new carpetBeautiful flooringGranite countertops
Zillow last checked:
Listing updated:
Listed by:
ELIZABETH ANN KLINE 202-215-8325,
Samson Properties
Bought with:
Joe Nguyen, 0225247806
Pearson Smith Realty LLC
Source: Bright MLS,MLS#: VAFX2203122
Facts & features
Interior
Bedrooms & bathrooms
- Bedrooms: 3
- Bathrooms: 4
- Full bathrooms: 2
- 1/2 bathrooms: 2
- Main level bathrooms: 1
Basement
- Area: 0
Heating
- Central, Programmable Thermostat, Other, Natural Gas
Cooling
- Ceiling Fan(s), Central Air, Programmable Thermostat, Other, Electric
Appliances
- Included: Dishwasher, Disposal, Dryer, Washer, Refrigerator, Cooktop, Gas Water Heater
- Laundry: Has Laundry
Features
- Basement: Finished
- Has fireplace: No
Interior area
- Total structure area: 2,314
- Total interior livable area: 2,077 sqft
- Finished area above ground: 2,077
- Finished area below ground: 0
Property
Parking
- Total spaces: 15
- Parking features: Garage Door Opener, Inside Entrance, Garage Faces Front, Attached, Driveway, Parking Lot
- Attached garage spaces: 1
- Uncovered spaces: 1
Accessibility
- Accessibility features: None
Features
- Levels: Three
- Stories: 3
- Pool features: Community
Lot
- Size: 2,250 Square Feet
Details
- Additional structures: Above Grade, Below Grade
- Parcel number: 0814 38490154
- Zoning: 304
- Special conditions: Standard
Construction
Type & style
- Home type: Townhouse
- Architectural style: Colonial
- Property subtype: Townhouse
Materials
- Vinyl Siding
- Foundation: Slab
Condition
- Excellent
- New construction: No
- Year built: 1995
Utilities & green energy
- Sewer: Public Sewer
- Water: Public
Community & HOA
Community
- Subdivision: Kingstowne
HOA
- Has HOA: Yes
- Amenities included: Bike Trail, Clubhouse, Community Center, Fitness Center, Jogging Path, Lake, Meeting Room, Party Room, Picnic Area, Pool, Tennis Court(s), Tot Lots/Playground
- Services included: Common Area Maintenance, Pool(s), Road Maintenance, Snow Removal, Trash
- HOA fee: $123 monthly
Location
- Region: Alexandria
Financial & listing details
- Price per square foot: $344/sqft
- Tax assessed value: $656,270
- Annual tax amount: $7,603
- Date on market: 10/17/2024
- Listing agreement: Exclusive Right To Sell
- Listing terms: Cash,Conventional,FHA,VA Loan
- Ownership: Fee Simple
Price history
| Date | Event | Price |
|---|---|---|
| 11/8/2024 | Sold | $715,000+2.9%$344/sqft |
Source:  Bright MLS #VAFX2203122 Report a problem Bright MLS #VAFX2203122 Report a problem | ||
| 10/22/2024 | Pending sale | $695,000$335/sqft |
Source: Bright MLS #VAFX2203122 Report a problem | ||
| 10/17/2024 | Listed for sale | $695,000+259%$335/sqft |
Source: Bright MLS #VAFX2203122 Report a problem | ||
| 1/2/1996 | Sold | $193,590-61.4%$93/sqft |
Source: Public Record Report a problem | ||
| 6/5/1995 | Sold | $501,262$241/sqft |
Source: Public Record Report a problem | ||
Public tax history
| Year | Property taxes | Tax assessment |
|---|---|---|
| 2025 | $7,912 +4.1% | $684,390 +4.3% |
| 2024 | $7,603 +4.1% | $656,270 +1.4% |
| 2023 | $7,301 +6.6% | $647,000 +8% |
| 2022 | $6,848 | $598,900 +13.1% |
| 2021 | -- | $529,700 +5.3% |
| 2020 | $5,951 +3.2% | $502,810 +3.2% |
| 2019 | $5,764 | $487,000 |
| 2018 | $5,764 +5.4% | $487,000 +3.4% |
| 2017 | $5,470 +0.2% | $471,120 |
| 2016 | $5,458 +7% | $471,120 +3.1% |
| 2015 | $5,100 +0.2% | $457,010 |
| 2014 | $5,089 | $457,010 +6.4% |
| 2013 | -- | $429,660 +2% |
| 2012 | -- | $421,300 |
| 2011 | -- | $421,300 +2.4% |
| 2010 | -- | $411,250 -3.1% |
| 2009 | -- | $424,300 -4% |
| 2008 | -- | $442,010 -8.3% |
| 2007 | -- | $482,000 +75.9% |
| 2003 | -- | $274,090 +15.3% |
| 2002 | -- | $237,655 +16.3% |
| 2001 | -- | $204,380 |
Find assessor info on the county website
Neighborhood: 22315
Nearby homes
- $694,5003 bd4 ba1.5k sqft5594 Jowett Ct, Alexandria, VA 22315Off Market
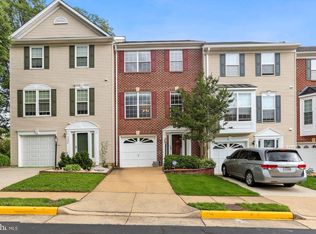
- $673,6003 bd3 ba1.9k sqft5592 Jowett Ct, Alexandria, VA 22315Off Market
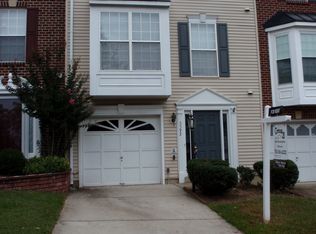
- $673,6003 bd2 ba2.2k sqft5590 Jowett Ct, Alexandria, VA 22315Off Market
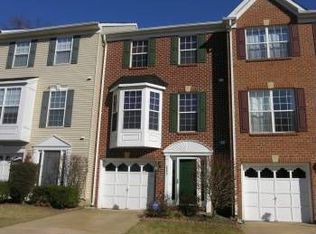
- $671,6003 bd3 ba1.5k sqft5588 Jowett Ct, Alexandria, VA 22315Off Market
- $677,3003 bd3 ba2.2k sqft5586 Jowett Ct, Alexandria, VA 22315Off Market
- $721,6003 bd2 ba1.6k sqft5584 Jowett Ct, Alexandria, VA 22315Off Market
- $727,3003 bd3 ba2.1k sqft5593 Jowett Ct, Alexandria, VA 22315Off Market
- $704,8003 bd3 ba2.3k sqft5591 Jowett Ct, Alexandria, VA 22315Off Market
Nearby schools
GreatSchools rating
- 6/10Lane Elementary SchoolGrades: PK-6Distance: 2 mi
- 7/10Twain Middle SchoolGrades: 7-8Distance: 1.1 mi
- 4/10Edison High SchoolGrades: 9-12Distance: 0.2 mi
Schools provided by the listing agent
- Elementary: Lane
- Middle: Twain
- High: Edison
- District: Fairfax County Public Schools
Source: Bright MLS. This data may not be complete. We recommend contacting the local school district to confirm school assignments for this home.
Get a cash offer in 3 minutes
Find out how much your home could sell for in as little as 3 minutes with a no-obligation cash offer.
Estimated market value
$734,900
Get a cash offer in 3 minutes
Find out how much your home could sell for in as little as 3 minutes with a no-obligation cash offer.
Estimated market value
$734,900
- Virginia
- Fairfax County
- Alexandria
- 22315
- 5596 Jowett Ct
Nearby cities
Nearby neighborhoods
Nearby zip codes
Other Alexandria Topics
