Welcome to this stunning dream home! Prepare to be impressed at every turn in this 2024 built home, 3 bedroom, 2 bathroom, and heated pool. Boasting incredible features like quartz countertops, wood-plank tile throughout the home, designer light fixtures and faucets, Plantation shutters, and much more. As you approach the 1.06 acre parcel, you will be impressed by the lush grass and long driveway. The stunning exterior of the home is inviting and modern. Step inside and you will be welcomed by tons of natural light and beautiful views of the pool and patio. The dining space features a built in bar area. The kitchen features a large island and herringbone laid subway tile. The large living room will be the perfect spot for gathering with family friends. The primary suite is spacious and features a gorgeous bathroom. The dual vanities, walk-in closet and walk-in shower offer plenty of space. Both guest bedrooms are quite large. Guest bathroom also boasts quartz countertop and lovely fixtures. The laundry area is spacious and modern. The screened in pool offers plenty of room to entertain on the paver deck. HEATED POOL for year round enjoyment!! The backyard is fenced in with vinyl privacy fencing. Backyard also features a hot tub and exterior shower. Garage offers plenty of space to store lawn and garden tools and toys. Why build when you can buy new? This is the one you have been waiting to see!
Sold for $575,000
$575,000
5596 N Lamp Post Dr, Beverly Hills, FL 34465
3beds
1,867sqft
Single Family Residence
Built in 2024
1.06 Acres Lot
$581,500 Zestimate®
$308/sqft
$3,011 Estimated rent
Home value
$581,500
$512,000 - $663,000
$3,011/mo
Zestimate® history
Owner options
List your home for rent
$3,011/mo
Rent Zestimate®
Find your next renter with Zillow Rental Manager. Plus, with online applications, you can quickly screen prospective tenants – for free.
$3,011/mo
Rent Zestimate®
Refinance and save
$3,892/mo
Est. payment
Refinancing to a lower rate could help reduce your monthly payments and save thousands over the life of the loan.
$3,892/mo
Est. payment
Explore your selling options
Work with a Zillow partner agent
Leverage their expertise and Zillow's premium Showcase listings to get your home seen by more buyers.
Get startedList with your own agent
Get your home in front of millions of buyers by listing it on Zillow.
Learn how to do itSell it yourself
Take full control of how buyers see your home on Zillow by listing For Sale by Owner (FSBO).
List your homeWhat's special
Heated poolGorgeous bathroomPaver deckQuartz countertopsScreened in poolTons of natural lightPlantation shutters
Zillow last checked:
Listing updated:
Listed by:
Amy Meek 352-212-3038,
Meek Real Estate
Bought with:
Kirsten Elling, 3495286
Berkshire Hathaway Homeservice
Source: Realtors Association of Citrus County,MLS#: 849697 Originating MLS: Realtors Association of Citrus County
Originating MLS: Realtors Association of Citrus CountyFacts & features
Interior
Bedrooms & bathrooms
- Bedrooms: 3
- Bathrooms: 2
- Full bathrooms: 2
Heating
- Heat Pump
Cooling
- Central Air
Appliances
- Included: Bar Fridge, Electric Oven, Electric Range, Microwave, Refrigerator
Features
- Walk-In Closet(s)
- Flooring: Tile
Interior area
- Total structure area: 3,015
- Total interior livable area: 1,867 sqft
Property
Parking
- Total spaces: 2
- Parking features: Attached, Concrete, Driveway, Garage, Garage Door Opener
- Attached garage spaces: 2
- Has uncovered spaces: Yes
Features
- Levels: One
- Stories: 1
- Exterior features: Concrete Driveway
- Pool features: In Ground, Pool, Screen Enclosure
- Fencing: Privacy,Vinyl
Lot
- Size: 1.06 Acres
- Features: Flat
Details
- Parcel number: 2140798
- Zoning: RUR
- Special conditions: Standard
Construction
Type & style
- Home type: SingleFamily
- Architectural style: One Story
- Property subtype: Single Family Residence
Materials
- Stucco
- Foundation: Block
- Roof: Asphalt,Shingle
Condition
- New construction: No
- Year built: 2024
Utilities & green energy
- Sewer: Septic Tank
- Water: Public
Community & HOA
Community
- Features: Gated
- Security: Gated Community
- Subdivision: Pine Ridge
HOA
- Has HOA: Yes
- Services included: Recreation Facilities
- HOA fee: $95 annually
- HOA name: Pine Ridge
Location
- Region: Beverly Hills
Financial & listing details
- Price per square foot: $308/sqft
- Tax assessed value: $401,840
- Annual tax amount: $617
- Date on market: 11/5/2025
- Cumulative days on market: 66 days
- Listing terms: Cash,FHA,Other,VA Loan
Price history
| Date | Event | Price |
|---|---|---|
| 2/10/2026 | Sold | $575,000-4%$308/sqft |
Source:  Realtors Association of Citrus County #849697 Report a problem Realtors Association of Citrus County #849697 Report a problem | ||
| 1/10/2026 | Pending sale | $599,000$321/sqft |
Source: Realtors Association of Citrus County #849697 Report a problem | ||
| 12/15/2025 | Price change | $599,000-1.8%$321/sqft |
Source: Realtors Association of Citrus County #849697 Report a problem | ||
| 11/5/2025 | Listed for sale | $610,000+6.1%$327/sqft |
Source: Realtors Association of Citrus County #849697 Report a problem | ||
| 8/16/2024 | Sold | $575,000+1027.5%$308/sqft |
Source: Realtors Association of Citrus County #836663 Report a problem | ||
| 9/28/2023 | Sold | $51,000-7.3%$27/sqft |
Source: Public Record Report a problem | ||
| 8/20/2023 | Pending sale | $55,000$29/sqft |
Source: Realtors Association of Citrus County #826283 Report a problem | ||
| 8/17/2023 | Listed for sale | $55,000$29/sqft |
Source: Realtors Association of Citrus County #826283 Report a problem | ||
Public tax history
| Year | Property taxes | Tax assessment |
|---|---|---|
| 2025 | $5,555 +799.1% | $401,840 +906.6% |
| 2024 | $618 +38% | $39,920 +76.1% |
| 2023 | $448 +11% | $22,667 +10% |
| 2022 | $403 +35% | $20,606 +10% |
| 2021 | $299 +9.3% | $18,733 +10% |
| 2020 | $273 +3.2% | $17,030 +7.7% |
| 2019 | $265 +20.6% | $15,807 +10% |
| 2018 | $219 | $14,370 -11.8% |
| 2017 | $219 -11.2% | $16,290 +15.5% |
| 2016 | $247 +8% | $14,100 +5.6% |
| 2015 | $229 +2.9% | $13,350 -12.3% |
| 2014 | $222 -18.2% | $15,215 -3.2% |
| 2013 | $272 +16.8% | $15,725 +6.3% |
| 2012 | $233 -18.4% | $14,790 -18.1% |
| 2011 | $285 -12.2% | $18,056 -13.9% |
| 2010 | $325 -44.3% | $20,979 -41.7% |
| 2009 | $584 -26.9% | $35,964 -27.3% |
| 2008 | $798 -22.1% | $49,491 -24.1% |
| 2007 | $1,024 -3.9% | $65,200 |
| 2006 | $1,065 +50.8% | $65,200 +65.9% |
| 2005 | $707 +166.7% | $39,300 +178.7% |
| 2004 | $265 +21.4% | $14,100 +17.5% |
| 2003 | $218 -0.8% | $12,000 +0.8% |
| 2002 | $220 +17.5% | $11,900 +16.7% |
| 2000 | $187 | $10,200 |
Find assessor info on the county website
Neighborhood: 34465
Nearby homes
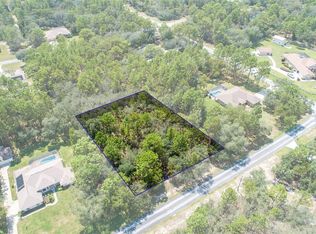
- $51,0001.065 Acres5596 N Lamp Post Dr #2, Beverly Hills, FL 34465Sold
- $510,0003 bd2 ba2.2k sqft5554 N Lamp Post Dr, Beverly Hills, FL 34465Sold

- $450,9003 bd2 ba2.1k sqft2136 W Learwood Pl, Beverly Hills, FL 34465Off Market
- $47,260-- bd-- ba-- sqft2025 W Tall Oaks Dr, Beverly Hills, FL 34465Off Market
- $52,820-- bd-- ba-- sqft2055 W Matchwood Dr, Beverly Hills, FL 34465Off Market
- $337,9002 bd2 ba1.3k sqft2180 W Learwood Pl, Beverly Hills, FL 34465Off Market
- $490,2003 bd2 ba2.8k sqft2015 W Tall Oaks Dr, Beverly Hills, FL 34465Off Market
- $545,9003 bd2 ba1.9k sqft5611 N Lamp Post Dr, Beverly Hills, FL 34465Off Market
Nearby schools
GreatSchools rating
- 4/10Central Ridge Elementary SchoolGrades: PK-5Distance: 2.8 mi
- 6/10Citrus Springs Middle SchoolGrades: 6-8Distance: 3 mi
- 5/10Lecanto High SchoolGrades: 9-12Distance: 8.5 mi
Schools provided by the listing agent
- Elementary: Central Ridge Elementary
- Middle: Citrus Springs Middle
- High: Lecanto High
Source: Realtors Association of Citrus County. This data may not be complete. We recommend contacting the local school district to confirm school assignments for this home.
Get a cash offer in 3 minutes
Find out how much your home could sell for in as little as 3 minutes with a no-obligation cash offer.
Estimated market value
$581,500
Get a cash offer in 3 minutes
Find out how much your home could sell for in as little as 3 minutes with a no-obligation cash offer.
Estimated market value
$581,500
- Florida
- Citrus County
- Beverly Hills
- 34465
- 5596 N Lamp Post Dr
Nearby cities
Nearby zip codes
Other Beverly Hills Topics
