Skip main navigation
Sold for $465,000
  • $465,000

    5596 Parkview Ct, Frederick, MD 21702

    3beds
    1,582sqft
    Single Family Residence
    Built in 1972
    1.08 Acres Lot
    $498,800 Zestimate®
    $294/sqft
    $2,828 Estimated rent

    Home value

    $498,800

    $474,000 - $524,000

    $2,828/mo

    Zestimate® history
    Loading
    Loading...

    Owner options

    List your home for rent

    $2,828/mo

    Rent Zestimate®

    Find your next renter with Zillow Rental Manager. Plus, with online applications, you can quickly screen prospective tenants – for free.

    Learn more

    $2,828/mo

    Rent Zestimate®

    Refinance and save

    $2,859/mo

    Est. payment

    Refinancing to a lower rate could help reduce your monthly payments and save thousands over the life of the loan.

    See today's rates

    $2,859/mo

    Est. payment

    Explore your selling options

    Work with a Zillow partner agent

    Leverage their expertise and Zillow's premium Showcase listings to get your home seen by more buyers.

    Get started

    List with your own agent

    Get your home in front of millions of buyers by listing it on Zillow.

    Learn how to do it

    Sell it yourself

    Take full control of how buyers see your home on Zillow by listing For Sale by Owner (FSBO).

    List your home

    What's special

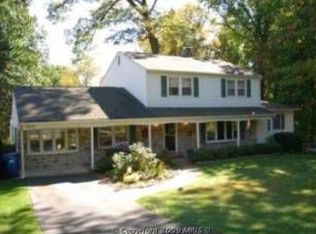
    Discover this charming Split Foyer nestled on 1.08 acres backing to trees in the Eastview community. The residence boasts a secluded, fenced backyard complete with a deck, patio, and firepit. It features three bedrooms, two full bathrooms, a kitchen with 42" Maple Cabinets and granite countertops, a spacious dining room, and a living area. The main floor is adorned with hardwood floors, while the lower level includes an office and a large family room that opens to a patio. The two-car garage is well-organized. Enjoy the nearby lake, community park, and community center, all with voluntary HOA membership. Conveniently located near RT.40, 15, 270, 340, Downtown Frederick, Middletown, shops, and restaurants, it's ideal for commuters. A wonderful place to call home. Check out TruPlace Pictures and floor plan.

    Zillow last checked:

    Listing updated:

    Listed by:

    Sandy Wills 301-873-1474,

    RE/MAX Town Center

    Bought with:

    Darin Rich, 635665

    RE/MAX Realty Group

    Source: Bright MLS,MLS#: MDFR2052816MLS Logo

    Facts & features

    Interior

    Bedrooms & bathrooms
    • Bedrooms: 3
    • Bathrooms: 2
    • Full bathrooms: 2
    • Main level bathrooms: 2
    • Main level bedrooms: 3
    Basement
    • Description: Percent Finished: 100.0
    • Area: 248
    Heating
    • Forced Air, Oil
    Cooling
    • Central Air, Ceiling Fan(s), Electric
    Appliances
    • Included: Microwave, Built-In Range, Central Vacuum, Dishwasher, Dryer, Freezer, Oven/Range - Electric, Refrigerator, Stainless Steel Appliance(s), Washer, Water Heater, Water Treat System, Electric Water Heater
    • Laundry: Lower Level, Laundry Room
    Features
    • Built-in Features, Ceiling Fan(s), Central Vacuum, Combination Dining/Living, Dining Area, Floor Plan - Traditional, Kitchen - Country, Primary Bath(s), Solar Tube(s), Bathroom - Tub Shower, Upgraded Countertops
    • Flooring: Hardwood, Wood
    • Doors: Double Entry, Sliding Glass
    • Windows: Vinyl Clad
    • Basement: Connecting Stairway,Partial,Finished,Garage Access,Heated,Exterior Entry,Walk-Out Access
    • Number of fireplaces: 1
    Interior area
    • Total structure area: 1,582
    • Total interior livable area: 1,582 sqft
    • Finished area above ground: 1,334
    • Finished area below ground: 248

    Property

    Parking
    • Total spaces: 2
    • Parking features: Basement, Garage Faces Front, Garage Door Opener, Asphalt, Attached
    • Attached garage spaces: 2
    • Has uncovered spaces: Yes
    Accessibility
    • Accessibility features: None
    Features
    • Levels: Split Foyer,Two
    • Stories: 2
    • Patio & porch: Deck, Patio
    • Exterior features: Other
    • Pool features: None
    • Fencing: Board
    Lot
    • Size: 1.08 Acres
    • Features: Backs to Trees, Private, Rear Yard
    Details
    • Additional structures: Above Grade, Below Grade
    • Parcel number: 1124453898
    • Zoning: R
    • Zoning description: Residential
    • Special conditions: Standard

    Construction

    Type & style
    • Home type: SingleFamily
    • Property subtype: Single Family Residence
    Materials
    • Brick, Combination
    • Foundation: Block
    • Roof: Composition
    Condition
    • Very Good
    • New construction: No
    • Year built: 1972

    Utilities & green energy

    • Electric: 220 Volts
    • Sewer: On Site Septic
    • Water: Holding Tank, Well
    • Utilities for property: Cable

    Community & neighborhood

    Location
    • Region: Frederick
    • Subdivision: Eastview

    Other

    Other facts
    • Listing agreement: Exclusive Right To Sell
    • Listing terms: Cash,Conventional,FHA,VA Loan
    • Ownership: Fee Simple

    Price history

    DateEventPrice
    10/11/2024Sold$465,000$294/sqft
    Source: Bright MLS #MDFR2052816 Report a problem
    9/5/2024Pending sale$465,000$294/sqft
    Source: Bright MLS #MDFR2052816 Report a problem
    8/22/2024Listed for sale$465,000+60.4%$294/sqft
    Source: Bright MLS #MDFR2052816 Report a problem
    9/1/2015Sold$289,900$183/sqft
    Source: Public Record Report a problem
    7/16/2015Pending sale$289,900$183/sqft
    Source: RE/MAX REALTY CENTRE #FR8687469 Report a problem
    7/8/2015Listed for sale$289,900$183/sqft
    Source: RE/MAX REALTY CENTRE #FR8687469 Report a problem

    Public tax history

    YearProperty taxesTax assessment
    2025$4,246 +12.2%$335,367 +8.3%
    2024$3,784 +13.7%$309,633 +9.1%
    2023$3,327 +1%$283,900
    2022$3,294 +1%$283,900 +2%
    2021$3,262 +1%$278,300
    2020$3,229 --
    2019$3,229 $275,500
    2018$3,229 -1.1%$275,500 -1.1%
    2017$3,265 -1.3%$278,600 +3.6%
    2016$3,307 $268,800 +3.8%
    2015$3,307 $259,000 +3.9%
    2014$3,307 $249,200
    2013-- $249,200
    2012-- $249,200 -26.6%
    2011-- $339,700 0%
    2010-- $339,720 -4.9%
    2009-- $357,080 -6.8%
    2008-- $383,300 +20%
    2007-- $319,376 +25%
    2006-- $255,453 +33.4%
    2005-- $191,530 +3.3%
    2004-- $185,346 +3.5%
    2003-- $179,163 +3.6%
    2002-- $172,980 +0.3%
    2001-- $172,472

    Find assessor info on the county website

    Neighborhood: 21702

    Nearby schools

    GreatSchools rating
    Schools provided by the listing agent
    • Elementary: Waverley
    • Middle: Monocacy
    • High: Gov. Thomas Johnson
    • District: Frederick County Public Schools

    Source: Bright MLS. This data may not be complete. We recommend contacting the local school district to confirm school assignments for this home.

    Get a cash offer in 3 minutes
    Find out how much your home could sell for in as little as 3 minutes with a no-obligation cash offer.
    Estimated market value
    $498,800
    Get a cash offer in 3 minutes
    Find out how much your home could sell for in as little as 3 minutes with a no-obligation cash offer.
    Estimated market value
    $498,800