Enjoy Northern Michigan lakefront living with this 3-bedroom, 4-bath home featuring 95 feet of private frontage on beautiful Pickerel Lake in Kalkaska. Each bedroom offers its own private bathroom, while a fourth bath is available for guests. The open-concept layout flows from the kitchen to the dining area and living room, where a wood-burning fireplace and large windows provide beautiful lake views. Natural gas service heats the home, eliminating the need for propane deliveries. Recent updates include a water heater (2026), garbage disposal (2026), forced-air furnace (2019), central air unit (2017), bladder tank (2023), septic field (2019), and septic tank (2023). Outside, you'll find two docks ready for your pontoon or fishing boat and a spacious lakeside yard with plenty of room to create your ideal outdoor entertaining space. Guests can enjoy the detached guest house, offering approximately 835 square feet of additional living space. The open-concept design includes a kitchen, dining area, living room, half bath, propane wall furnace, and a cozy wood-burning fireplace. The property also includes three additional lots located across the road, each with its own separate parcel ID. One lot features a 28' x 36' garage with a cement floor, electric, insulated and drywalled interior, powered overhead door, and wood heat. Whether you need extra storage, a workshop, or future development potential, these additional lots offer endless possibilities. With private lake frontage, a guest house, extra lots, and a large garage, this Pickerel Lake property presents a rare opportunity to own a versatile waterfront retreat in Northern Michigan.
For sale
Price cut: $15K (8/4)
$399,900
5596 Rita Dr NE, Kalkaska, MI 49646
3beds
2,545sqft
Single Family Residence
Built in 1986
2.12 Acres Lot
$394,600 Zestimate®
$157/sqft
$-- HOA
What's special
Wood-burning fireplacePrivate lake frontage
- 65 days |
- 2,417 |
- 172 |
Zillow last checked:
Listing updated:
Listed by:
Frank Franco 231-645-3767,
REMAX Bayshore - Kalkaska 231-258-8046
Source: NGLRMLS,MLS#: 1946865
Facts & features
Interior
Bedrooms & bathrooms
- Bedrooms: 3
- Bathrooms: 4
- Full bathrooms: 4
- Main level bathrooms: 4
- Main level bedrooms: 3
Primary bedroom
- Level: Main
- Dimensions: 16 x 11.42
Bedroom 2
- Level: Main
- Dimensions: 11.58 x 11
Bedroom 3
- Level: Main
- Dimensions: 11.67 x 11
Primary bathroom
- Features: Shared
Dining room
- Level: Main
- Dimensions: 13.75 x 8.75
Kitchen
- Level: Main
- Dimensions: 13.17 x 16.5
Living room
- Level: Main
- Dimensions: 15.17 x 18.5
Heating
- Forced Air, Natural Gas, Propane, Wood, Fireplace(s)
Cooling
- Central Air
Appliances
- Included: Refrigerator, Oven/Range, Dishwasher, Water Softener Owned, Washer, Dryer
- Laundry: Main Level
Features
- Drywall, High Speed Internet
- Flooring: Luxury Vinyl Plank, Carpet
- Basement: Crawl Space
- Has fireplace: Yes
- Fireplace features: Wood Burning
Interior area
- Total structure area: 2,545
- Total interior livable area: 2,545 sqft
- Finished area above ground: 2,545
- Finished area below ground: 0
Video & virtual tour
Property
Parking
- Total spaces: 4
- Parking features: Detached, Garage Door Opener, Heated Garage, Concrete Floors, Concrete, Private
- Garage spaces: 4
Accessibility
- Accessibility features: None
Features
- Levels: One
- Stories: 1
- Patio & porch: Deck
- Fencing: Fenced
- Has view: Yes
- View description: Water
- Water view: Water
- Waterfront features: Inland Lake, All Sports, Lake
- Body of water: Pickerel Lake
- Frontage type: Waterfront
- Frontage length: 95
Lot
- Size: 2.12 Acres
- Features: Corner Lot, Cleared, Wooded, Level, Landscaped, Subdivided
Details
- Additional structures: Shed(s), Guest House
- Parcel number: 00544001500 +
- Zoning description: Residential
Construction
Type & style
- Home type: SingleFamily
- Architectural style: Ranch
- Property subtype: Single Family Residence
Materials
- Frame, Wood Siding
- Foundation: Slab
- Roof: Metal
Condition
- New construction: No
- Year built: 1986
Utilities & green energy
- Sewer: Private Sewer
- Water: Private
Community & HOA
Community
- Features: None
- Subdivision: Oestman's Plat
HOA
- Services included: None
Location
- Region: Kalkaska
Financial & listing details
- Price per square foot: $157/sqft
- Tax assessed value: $215,865
- Annual tax amount: $4,900
- Price range: $399.9K - $399.9K
- Date on market: 6/19/2026
- Cumulative days on market: 66 days
- Listing agreement: Exclusive Right Sell
- Listing terms: Conventional,Cash
- Ownership type: Private Owner
- Road surface type: Gravel
Estimated market value
$394,600
$375,000 - $414,000
$2,954/mo
Price history
| Date | Event | Price |
|---|---|---|
| 8/4/2026 | Price change | $399,900-3.6%$157/sqft |
Source:  NGLRMLS #1946865 Report a problem NGLRMLS #1946865 Report a problem | ||
| 7/8/2026 | Price change | $414,900-2.4%$163/sqft |
Source: NGLRMLS #1946865 Report a problem | ||
| 6/19/2026 | Listed for sale | $424,900+129.7%$167/sqft |
Source: NGLRMLS #1946865 Report a problem | ||
| 8/5/2016 | Sold | $185,000-2.6%$73/sqft |
Source: NGLRMLS #1815451 Report a problem | ||
| 5/1/2016 | Price change | $189,900+18.8%$75/sqft |
Source: Real Estate One-bellaire #1798834 Report a problem | ||
| 10/27/2015 | Price change | $159,900-10.1%$63/sqft |
Source: Real Estate One-bellaire #1798834 Report a problem | ||
| 6/12/2015 | Price change | $177,900-1.1%$70/sqft |
Source: Real Estate One-bellaire #1798834 Report a problem | ||
| 5/13/2015 | Price change | $179,900+0.5%$71/sqft |
Source: Real Estate One-bellaire #1798834 Report a problem | ||
| 5/5/2015 | Price change | $179,000-0.5%$70/sqft |
Source: Real Estate One-bellaire #1798834 Report a problem | ||
| 7/4/2014 | Price change | $179,900-3.7%$71/sqft |
Source: Real Estate One-bellaire #1783936 Report a problem | ||
| 5/12/2014 | Price change | $186,900-6.5%$73/sqft |
Source: Real Estate One-bellaire #1783936 Report a problem | ||
| 5/12/2013 | Listed for sale | $199,900$79/sqft |
Source: Real Estate One, Inc. #1745330 Report a problem | ||
Public tax history
| Year | Property taxes | Tax assessment |
|---|---|---|
| 2024 | $4,900 -30.7% | $170,600 +11.8% |
| 2023 | $7,071 +156.9% | $152,600 +30.1% |
| 2022 | $2,752 | $117,300 +0.2% |
| 2021 | -- | $117,100 +17.5% |
| 2020 | -- | $99,700 +2.2% |
| 2019 | -- | $97,600 +4.2% |
| 2018 | -- | $93,700 +32% |
| 2016 | -- | $71,000 -19.4% |
| 2015 | -- | $88,100 +0.1% |
| 2014 | -- | $88,000 +13.8% |
| 2013 | -- | $77,300 -6.1% |
| 2012 | -- | $82,300 -7.1% |
| 2011 | -- | $88,600 |
Find assessor info on the county website
Monthly payment
Est. payment
Payment breakdown
Explore the cost of this home by adjusting the details. Changes won't be saved.Climate risks
Neighborhood: 49646
Nearby schools
GreatSchools rating
- 4/10Birch Street Elementary SchoolGrades: PK-5Distance: 11 mi
- 5/10Kalkaska Middle SchoolGrades: 6-8Distance: 11.4 mi
- 7/10Kalkaska High SchoolGrades: 9-12Distance: 11 mi
Schools provided by the listing agent
- District: Kalkaska Public Schools
Source: NGLRMLS. This data may not be complete. We recommend contacting the local school district to confirm school assignments for this home.
- $311,1003 bd2 ba1.5k sqft5582 Rita Dr NE, Kalkaska, MI 49646Off Market
- $297,0002 bd2 ba1.1k sqft5600 Rita Dr NE, Kalkaska, MI 49646Sold

- $357,700-- bd-- ba-- sqft5606 Rita Dr NE, Kalkaska, MI 49646Off Market
- $376,900-- bd-- ba-- sqft5576 Rita Dr NE, Kalkaska, MI 49646Off Market
- $321,500-- bd-- ba-- sqft5628 Rita Dr NE, Kalkaska, MI 49646Off Market
- $399,1002 bd2 ba1.5k sqft9867 Tower Rd NE, Kalkaska, MI 49646Off Market
- $12,600-- bd-- ba-- sqft5596 Rita Dr NE, Kalkaska, MI 49646Off Market
- $54,400-- bd-- ba-- sqft5596 Rita Dr NE, Kalkaska, MI 49646Off Market
A local agent can set up tours, give advice and negotiate with sellers.
A local lender can help you make sure your offer is ready when you are.
Similar homes
- $389,9003 bd3 ba1.7k sqft877 Golf Side Dr, Kalkaska, MI 49646For Sale
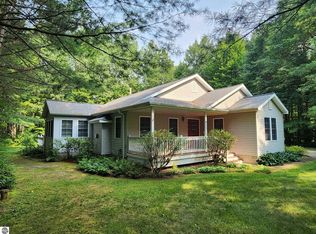 MLS ID #1949254, Sean Riley. NGLRMLS
 - $320,0004 bd2 ba2k sqft4724 E Shore Dr NE, Kalkaska, MI 49646For Sale
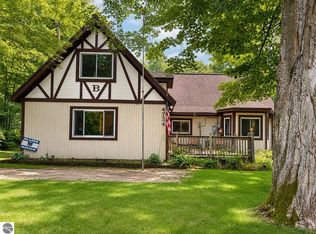 MLS ID #1949234, Laurie Bouwman. NGLRMLS
 - $475,0004 bd3 ba2.8k sqft10477 Black Bear Rd NE, Kalkaska, MI 49646For Sale
 MLS ID #1945521, Chad Anderson. NGLRMLS
 - $489,0005 bd3 ba2.5k sqft3471 County Road 571 NE, Kalkaska, MI 49646For Sale
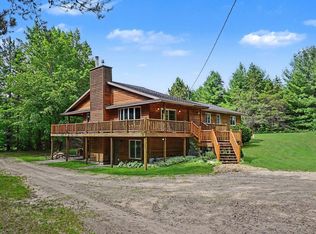 MLS ID #1948337, Stephanie Koppe. NGLRMLS
 - $455,0003 bd2 ba1.2k sqft6268 M 72 E, Kalkaska, MI 49646For SaleMLS ID #1947490, Chad Anderson. NGLRMLS
- $450,0003 bd3 ba2.5k sqft6826 Little Twin Lake Rd NE, Mancelona, MI 49659For SaleMLS ID #1945552, Julia Pietrowicz. NGLRMLS
- $215,0003 bd2 ba2.4k sqft11715 County Road 612 NE, Kalkaska, MI 49646For Sale
 MLS ID #201841241, Joan Becker, Berkshire Hathaway HomeServices. WWMLS
 - $360,0003 bd3 ba2.1k sqft1397 Riley Rd SE, Kalkaska, MI 49646For SaleMLS ID #1943176, Chad Anderson. NGLRMLS
- $425,0005 bd2 ba2.9k sqft1187 Hayes Tower Rd, Gaylord, MI 49735For SaleMLS ID #480568, Zac Lejeune. Northern Michigan MLS
- $569,9993 bd2 ba2.4k sqft3265 M 72 W, Kalkaska, MI 49646For Sale
 MLS ID #26042382, Jennifer Verdi-Stieg, RiverTown Real Estate, LLC. MichRIC
 - $497,0004 bd2 ba1.4k sqft4791 E Shore Dr NE, Kalkaska, MI 49646For SaleMLS ID #1948366, Stephanie Koppe. NGLRMLS
- $249,9003 bd2 ba1.6k sqft1179 Dexter Rd NE, Kalkaska, MI 49646For SaleMLS ID #1949243, Jeff Baja. NGLRMLS
- $259,0003 bd2 ba1.5k sqft615 County Road 571 NE, Kalkaska, MI 49646For SaleMLS ID #1949399, Emily Wenger. NGLRMLS
- $394,5003 bd2 ba1.7k sqft10286 Shawnee Trl, Gaylord, MI 49735For SaleMLS ID #201841284, Ryan Muntin, Lake Homes Realty. WWMLS
- $529,0003 bd3 ba1.7k sqft10852 Black Bear Rd NE, Kalkaska, MI 49646For SaleMLS ID #1943523, Chad Anderson. NGLRMLS
- $474,0004 bd3 ba2.7k sqft3443 American Way NW, Williamsburg, MI 49690For SaleMLS ID #1946989, Claire Washington. NGLRMLS
- $390,0003 bd2 ba1.7k sqft1540 Twin Birch Rd NE, Kalkaska, MI 49646For SaleMLS ID #201841927, Tammy M Jarvis, Key Realty - TC. WWMLS
- $449,0003 bd3 ba2.7k sqft3727 Brandie Ln, Frederic, MI 49733For SaleMLS ID #201840936, Ginny McClarren, EverGreen Home Realty. WWMLS
- $330,0003 bd2 ba1.4k sqft204 N Orange St, Kalkaska, MI 49646For SaleMLS ID #1944724, Melissa Steiner. NGLRMLS
- $279,9003 bd2 ba1.2k sqft6675 Camp Tanuga Rd NE, Kalkaska, MI 49646For SaleMLS ID #1945544, Bonnie Garrett. NGLRMLS
