One or more photo(s) has been virtually staged. Welcome to your slice of paradise in the highly desirable, well established, GATED Sable Trace community with LOW HOA's and NO CDD to pay! This Immaculately maintained, 3-bedroom, 2-bath home offers a picturesque lakefront view and the Ultimate in Florida lifestyle living. Step inside to discover a bright and airy open-concept floorplan with spacious living areas, designed for comfort and flow. This CUSTOM BUILT residence boasts updates and upgrades including: QUARTZ KITCHEN COUNTERTOPS, WHOLE HOUSE AND FLORIDA ROOM HURRICANE SHUTTERS, 2020 ROOF, Dual tube skylights to maximize natural light, a Generously sized ENCLOSED FLORIDA ROOM and an additional SCREENED LANAI, perfect for enjoying peaceful mornings or hosting sunset gatherings with tranquil water views as your backdrop. This home is move-in ready and offers serenity, privacy, and curb appeal. The community features well-maintained sidewalks throughout, ideal for walking, jogging, or simply soaking in the scenery in this quiet, secure neighborhood. Location is everything—and this one has it all! You’re just moments from US-41, I-75, the vibrant Coco Plum shopping district, and a short drive to world-class Gulf beaches. Sports enthusiasts will love being close to the Cool Today Park, spring training home of the Atlanta Braves. Whether you’re searching for your primary residence, a seasonal retreat, or a smart investment, this home checks all the boxes. Call today to schedule your private tour!
Sold for $345,000
$345,000
5596 Sabal Trace Dr, North Port, FL 34287
3beds
1,838sqft
Single Family Residence
Built in 1997
10,684 Square Feet Lot
$340,400 Zestimate®
$188/sqft
$2,157 Estimated rent
Home value
$340,400
$310,000 - $374,000
$2,157/mo
Zestimate® history
Owner options
List your home for rent
$2,157/mo
Rent Zestimate®
Find your next renter with Zillow Rental Manager. Plus, with online applications, you can quickly screen prospective tenants – for free.
$2,157/mo
Rent Zestimate®
Refinance and save
$2,341/mo
Est. payment
Refinancing to a lower rate could help reduce your monthly payments and save thousands over the life of the loan.
$2,341/mo
Est. payment
Explore your selling options
Work with a Zillow partner agent
Leverage their expertise and Zillow's premium Showcase listings to get your home seen by more buyers.
Get startedList with your own agent
Get your home in front of millions of buyers by listing it on Zillow.
Learn how to do itSell it yourself
Take full control of how buyers see your home on Zillow by listing For Sale by Owner (FSBO).
List your homeWhat's special
Picturesque lakefront viewScreened lanaiDual tube skylightsQuartz kitchen countertops
Zillow last checked:
Listing updated:
Listed by:
Tammy Cline 941-232-9972,
COLDWELL BANKER SUNSTAR REALTY 941-426-0621,
Lori Driscoll-Kendrick 941-525-4237,
COLDWELL BANKER SUNSTAR REALTY
Bought with:
Katy Dilmore, 696450
MEDWAY REALTY
Source: Stellar MLS,MLS#: A4651284 Originating MLS: Port Charlotte
Originating MLS: Port Charlotte
Facts & features
Interior
Bedrooms & bathrooms
- Bedrooms: 3
- Bathrooms: 2
- Full bathrooms: 2
Rooms
- Room types: Florida Room, Utility Room
Primary bedroom
- Features: Walk-In Closet(s)
- Level: First
- Area: 322 Square Feet
- Dimensions: 14x23
Bedroom 2
- Features: Walk-In Closet(s)
- Level: First
- Area: 132 Square Feet
- Dimensions: 11x12
Bedroom 3
- Features: Walk-In Closet(s)
- Level: First
- Area: 132 Square Feet
- Dimensions: 12x11
Primary bathroom
- Features: Bath w Spa/Hydro Massage Tub, Bath With Whirlpool, Bidet
- Level: First
- Area: 90 Square Feet
- Dimensions: 10x9
Bathroom 2
- Features: Single Vanity
- Level: First
- Area: 55 Square Feet
- Dimensions: 5x11
Balcony porch lanai
- Level: First
- Area: 252 Square Feet
- Dimensions: 28x9
Dinette
- Level: First
- Area: 70 Square Feet
- Dimensions: 10x7
Dining room
- Level: First
- Area: 132 Square Feet
- Dimensions: 11x12
Florida room
- Level: First
- Area: 420 Square Feet
- Dimensions: 35x12
Kitchen
- Level: First
- Area: 110 Square Feet
- Dimensions: 10x11
Laundry
- Features: Built-in Closet
- Level: First
- Area: 54 Square Feet
- Dimensions: 6x9
Living room
- Level: First
- Area: 272 Square Feet
- Dimensions: 17x16
Heating
- Electric
Cooling
- Central Air
Appliances
- Included: Dishwasher, Dryer, Electric Water Heater, Microwave, Range, Refrigerator, Washer
- Laundry: Electric Dryer Hookup, Inside, Laundry Room
Features
- Ceiling Fan(s), Eating Space In Kitchen, Open Floorplan, Primary Bedroom Main Floor, Stone Counters, Thermostat, Walk-In Closet(s)
- Flooring: Carpet, Tile
- Doors: Sliding Doors
- Windows: Blinds, Rods, Window Treatments, Hurricane Shutters/Windows
- Has fireplace: No
Interior area
- Total structure area: 2,741
- Total interior livable area: 1,838 sqft
Property
Parking
- Total spaces: 2
- Parking features: Garage - Attached
- Attached garage spaces: 2
Features
- Levels: One
- Stories: 1
- Exterior features: Rain Gutters, Sidewalk
- Has view: Yes
- View description: Water, Lake
- Has water view: Yes
- Water view: Water,Lake
- Waterfront features: Lake Front, Pond, Lake Privileges
Lot
- Size: 10,684 Square Feet
- Dimensions: 79 x 135
- Features: City Lot, Landscaped, Level, Sidewalk, Above Flood Plain
- Residential vegetation: Mature Landscaping
Details
- Parcel number: 0994040510
- Special conditions: None
Construction
Type & style
- Home type: SingleFamily
- Property subtype: Single Family Residence
Materials
- Block, Stucco
- Foundation: Slab
- Roof: Shingle
Condition
- Completed
- New construction: No
- Year built: 1997
Utilities & green energy
- Sewer: Public Sewer
- Water: Public
- Utilities for property: BB/HS Internet Available, Cable Available, Electricity Available, Electricity Connected, Phone Available, Sewer Connected
Community & HOA
Community
- Features: Deed Restrictions, Gated Community - No Guard, Sidewalks
- Security: Gated Community, Smoke Detector(s)
- Pet fee: $0 monthly
- Subdivision: SABAL TRACE UNIT 1
HOA
- Has HOA: Yes
- Services included: Common Area Taxes
- HOA fee: $78 monthly
- HOA name: GATEWAY GROUP
Location
- Region: North Port
Financial & listing details
- Price per square foot: $188/sqft
- Tax assessed value: $320,600
- Annual tax amount: $2,999
- Date on market: 5/7/2025
- Cumulative days on market: 207 days
- Listing terms: Cash,Conventional,FHA,VA Loan
- Ownership: Fee Simple
- Total actual rent: 0
- Electric utility on property: Yes
- Road surface type: Paved
Price history
| Date | Event | Price |
|---|---|---|
| 1/9/2026 | Sold | $345,000-6.5%$188/sqft |
Source:  Stellar MLS #A4651284 Report a problem Stellar MLS #A4651284 Report a problem | ||
| 12/3/2025 | Pending sale | $369,000$201/sqft |
Source: Stellar MLS #A4651284 Report a problem | ||
| 12/1/2025 | Listing removed | $369,000$201/sqft |
Source: Stellar MLS #A4651284 Report a problem | ||
| 9/3/2025 | Price change | $369,000-2.6%$201/sqft |
Source: Stellar MLS #A4651284 Report a problem | ||
| 6/25/2025 | Price change | $379,000-5.2%$206/sqft |
Source: Stellar MLS #A4651284 Report a problem | ||
| 5/7/2025 | Listed for sale | $399,900$218/sqft |
Source: Stellar MLS #A4651284 Report a problem | ||
Public tax history
| Year | Property taxes | Tax assessment |
|---|---|---|
| 2025 | $3,245 +3.9% | $211,063 +2.9% |
| 2024 | $3,124 +3.7% | $205,115 +3% |
| 2023 | $3,013 +1.3% | $199,141 +3% |
| 2022 | $2,973 +1.2% | $193,341 +3% |
| 2021 | $2,938 +8% | $187,710 +8.4% |
| 2020 | $2,721 +3.6% | $173,185 +2.3% |
| 2019 | $2,626 | $169,291 +1.9% |
| 2018 | $2,626 +4.8% | $166,134 +2.1% |
| 2017 | $2,505 +0.4% | $162,717 -21.7% |
| 2016 | $2,495 | $207,900 +19% |
| 2015 | $2,495 +1.2% | $174,700 +12.9% |
| 2014 | $2,464 +1% | $154,686 |
| 2013 | $2,441 +3.6% | $154,686 +1.7% |
| 2012 | $2,356 +5.1% | $152,100 +2.7% |
| 2011 | $2,241 -12% | $148,100 -10.5% |
| 2010 | $2,546 -6.4% | $165,450 +2.7% |
| 2009 | $2,720 | $161,100 -14.4% |
| 2008 | $2,720 -4.6% | $188,225 +3% |
| 2007 | $2,850 | $182,743 +2.5% |
| 2006 | -- | $178,286 +3% |
| 2005 | -- | $173,093 +3% |
| 2004 | $2,989 -0.8% | $168,051 +1.9% |
| 2003 | $3,012 +1.6% | $164,918 +2.4% |
| 2002 | $2,965 +6.1% | $161,053 +1.6% |
| 2001 | $2,794 +2.4% | $158,517 +3% |
| 2000 | $2,730 | $153,900 |
Find assessor info on the county website
Neighborhood: 34287
Nearby homes
- $362,7003 bd2 ba1.9k sqft5576 Sabal Trace Dr, North Port, FL 34287Off Market
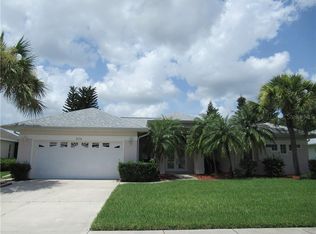
- $391,4003 bd2 ba1.9k sqft5618 Sabal Trace Dr, North Port, FL 34287Off Market
- $400,0003 bd2 ba2k sqft5556 Sabal Trace Dr, North Port, FL 34287Sold
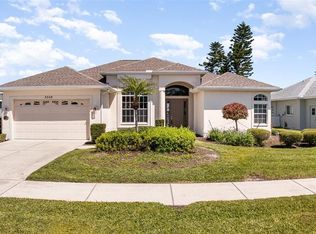
- $437,5003 bd2 ba2k sqft5638 Sabal Trace Dr, North Port, FL 34287Off Market
- $440,4003 bd2 ba2k sqft5609 Sabal Trace Dr, North Port, FL 34287Off Market
- $416,3003 bd2 ba2k sqft5536 Sabal Trace Dr, North Port, FL 34287Off Market
- $504,2003 bd2 ba1.9k sqft5629 Sabal Trace Dr, North Port, FL 34287Off Market
- $429,6003 bd2 ba2.3k sqft5557 Bay Hill Ct, North Port, FL 34287Off Market
Nearby schools
GreatSchools rating
- 6/10Lamarque Elementary SchoolGrades: PK-5Distance: 4.4 mi
- 8/10Heron Creek Middle SchoolGrades: 6-8Distance: 1.6 mi
- 3/10North Port High SchoolGrades: PK,9-12Distance: 1.9 mi
Schools provided by the listing agent
- Middle: Heron Creek Middle
- High: North Port High
Source: Stellar MLS. This data may not be complete. We recommend contacting the local school district to confirm school assignments for this home.
Get a cash offer in 3 minutes
Find out how much your home could sell for in as little as 3 minutes with a no-obligation cash offer.
Estimated market value
$340,400
Get a cash offer in 3 minutes
Find out how much your home could sell for in as little as 3 minutes with a no-obligation cash offer.
Estimated market value
$340,400
- Florida
- Sarasota County
- North Port
- 34287
- 5596 Sabal Trace Dr
Nearby cities
Nearby neighborhoods
Nearby zip codes
Other North Port Topics
