Skip main navigation
Off market
  • $415,400

    5596 Tares Cir #5596, Elk Grove, CA 95757

    2beds
    1,519sqft
    Condo
    Built in 2006
    -- sqft lot
    $415,400 Zestimate®
    $273/sqft
    $2,380 Estimated rent

    Home value

    $415,400

    $395,000 - $436,000

    $2,380/mo

    Zestimate® history
    Loading
    Loading...

    Owner options

    List your home for rent

    $2,380/mo

    Rent Zestimate®

    Find your next renter with Zillow Rental Manager. Plus, with online applications, you can quickly screen prospective tenants – for free.

    Learn more

    $2,380/mo

    Rent Zestimate®

    Refinance and save

    $2,880/mo

    Est. payment

    Refinancing to a lower rate could help reduce your monthly payments and save thousands over the life of the loan.

    See today's rates

    $2,880/mo

    Est. payment

    Explore your selling options

    Work with a Zillow partner agent

    Leverage their expertise and Zillow's premium Showcase listings to get your home seen by more buyers.

    Get started

    List with your own agent

    Get your home in front of millions of buyers by listing it on Zillow.

    Learn how to do it

    Sell it yourself

    Take full control of how buyers see your home on Zillow by listing For Sale by Owner (FSBO).

    List your home

    What's special

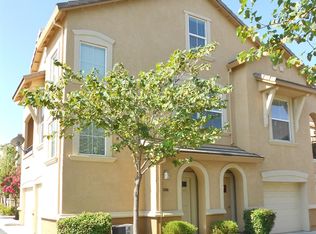
    This beautiful 2bdrm,2ba home with/loft is located on a desirable corner lot in the Jasmine Gated Community. The floor plan has 3 levels with no one above or below you. The loft upstairs provides a great place for a home office, study or workout area. The main floor has a Cathedral ceiling The kitchen has granite counter tops & panty closet. The separate laundry room is big enough for a full size washer & dryer. There is a walk in closet, double sinks in the Master Bath. In the second bedroom there is a large closet. New Vinyl flooring throughout this home and new carpet on the stairs. There is lots of storage under the stairs on the first floor. The 2 car split garage includes a separate storage area. The pool, spa, gym and clubhouse are conveniently located from this home. Walking distance to Toby Johnson MS and Franklin HS. Close to shopping, transportation BSP and Kunsting Family Park. There is a beautiful walking path close by the community.

    This property is off market, which means it's not currently listed for sale or rent on Zillow. This may be different from what's available on other websites or public sources.
    Facts & features

    Interior

    Bedrooms & bathrooms
    • Bedrooms: 2
    • Bathrooms: 2
    • Full bathrooms: 2
    Heating
    • Forced air, Electric, Gas
    Cooling
    • Central
    Appliances
    • Included: Dishwasher, Microwave, Range / Oven
    • Laundry: Inside Room
    Features
    • Ceiling Fan(s), Cathedral Ceiling(s), Loft, Master Suite, Great Room Concept
    • Flooring: Carpet, Linoleum / Vinyl
    • Windows: Window Furnishings
    • Fireplace features: Living Room, Gas Log
    Interior area
    • Total interior livable area: 1,519 sqft

    Property

    Parking
    • Total spaces: 2
    Features
    • Patio & porch: Deck Covered
    • Exterior features: Stucco, Wood
    • Pool features: Association, Built-In
    Lot
    • Features: Corner Lot, Close to Clubhouse, Curbs/Gutters
    Details
    • Zoning: RD-20
    • Other equipment: Antenna Dish

    Construction

    Type & style
    • Home type: Condo
    • Architectural style: Contemporary
    Materials
    • Roof: Tile
    Condition
    • Year built: 2006

    Utilities & green energy

    • Electric: 220 Volts, 220 Volts in Laundry
    • Sewer: In & Connected
    • Water: Public District
    • Utilities for property: Cable Available, Natural Gas Connected, All Public
    Green energy
    • Energy efficient items: Dual Pane Full

    Community & HOA

    HOA
    • Has HOA: Yes
    • Amenities included: Clubhouse, Barbecue, Fitness Center
    • Services included: Swimming Pool, Trash, Maintenance Grounds, Insurance, Rec Facility, Assn Mgmt, Common Areas, Road, Roof, Maint Exterior
    • HOA fee: $225 monthly
    Location
    • Region: Elk Grove

    Financial & listing details

    • Price per square foot: $273/sqft
    • Road surface type: Paved

    Price history

    DateEventPrice
    7/10/2020Sold$335,000$221/sqft
    Source: MetroList Services of CA #20026076 Report a problem
    6/13/2020Pending sale$335,000$221/sqft
    Source: RE/MAX Gold Laguna #20026076 Report a problem
    6/12/2020Listed for sale$335,000$221/sqft
    Source: RE/MAX Gold Laguna #20026076 Report a problem
    6/7/2020Pending sale$335,000$221/sqft
    Source: RE/MAX Gold Laguna #20026076 Report a problem
    5/22/2020Price change$335,000-1.5%$221/sqft
    Source: RE/MAX Gold Laguna #20026076 Report a problem
    5/8/2020Listed for sale$340,000$224/sqft
    Source: RE/MAX Gold Laguna #20026076 Report a problem

    Public tax history

    Tax history is unavailable.

    Neighborhood: 95757

    Nearby schools

    GreatSchools rating
    Get a cash offer in 3 minutes
    Find out how much your home could sell for in as little as 3 minutes with a no-obligation cash offer.
    Estimated market value
    $415,400
    Get a cash offer in 3 minutes
    Find out how much your home could sell for in as little as 3 minutes with a no-obligation cash offer.
    Estimated market value
    $415,400