Skip main navigation
Sold for $530,400
Street View
  • $530,400

    5596 Trailway Avenue, Firestone, CO 80504

    3beds
    3,494sqft
    Single Family Residence
    Built in 2016
    7,149 Square Feet Lot
    $528,000 Zestimate®
    $152/sqft
    $2,858 Estimated rent

    Home value

    $528,000

    $502,000 - $560,000

    $2,858/mo

    Zestimate® history
    Loading
    Loading...

    Owner options

    List your home for rent

    $2,858/mo

    Rent Zestimate®

    Find your next renter with Zillow Rental Manager. Plus, with online applications, you can quickly screen prospective tenants – for free.

    Learn more

    $2,858/mo

    Rent Zestimate®

    Refinance and save

    $3,267/mo

    Est. payment

    Refinancing to a lower rate could help reduce your monthly payments and save thousands over the life of the loan.

    See today's rates

    $3,267/mo

    Est. payment

    Explore your selling options

    Work with a Zillow partner agent

    Leverage their expertise and Zillow's premium Showcase listings to get your home seen by more buyers.

    Get started

    List with your own agent

    Get your home in front of millions of buyers by listing it on Zillow.

    Learn how to do it

    Sell it yourself

    Take full control of how buyers see your home on Zillow by listing For Sale by Owner (FSBO).

    List your home

    What's special


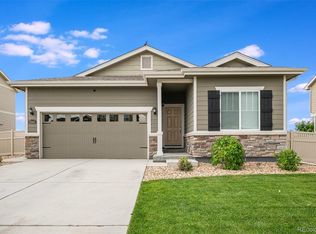
    Welcome to 5596 Trailway Avenue in Firestone! This delightful 3-bedroom, 2-bathroom home offers the perfect blend of comfort and style. With just over 1700 sq feet on the main this home is perfect for single level living. Need more room? There's another 1700 sq ft in the basement. This home is bigger than it looks. The open floor plan seamlessly connects the kitchen with its modern appliances and ample counter space to the dining area and the bright, spacious living room, making cozy dinners, family gatherings or entertaining a joy to host! Retreat to the primary bedroom, complete with an ensuite bathroom for added convenience. The custom walk-in closet provides plenty of space for your wardrobe. The additional bedrooms are sized perfectly for family, guests, or a home office. The full open basement offers endless possibilities—transform it into a recreation room, home gym, or extra storage space. Enjoy your morning coffee or an evening meal on the private patio. You can escape from your routine in your own back yard. Located in a friendly neighborhood just minutes away from parks, shopping, and dining, don't miss your chance to make this lovely property your own

    Zillow last checked:

    Listing updated:

    Listed by:

    Karen Brown 303-668-8283 KarenBrownSells@gmail.com,

    LoKation Real Estate

    Bought with:

    Chad Prince, 40047664

    Start Real Estate

    Source: REcolorado as distributed by MLS GRID,MLS#: 6859032MLS Logo

    Facts & features

    Interior

    Bedrooms & bathrooms
    • Bedrooms: 3
    • Bathrooms: 2
    • Full bathrooms: 2
    • Main level bathrooms: 2
    • Main level bedrooms: 3
    Primary bedroom
    • Level: Main
    Bedroom
    • Level: Main
    Bedroom
    • Level: Main
    Primary bathroom
    • Level: Main
    Bathroom
    • Level: Main
    Dining room
    • Level: Main
    Kitchen
    • Level: Main
    Laundry
    • Level: Main
    Living room
    • Level: Main
    Heating
    • Forced Air
    Cooling
    • Central Air
    Appliances
    • Included: Cooktop, Dishwasher, Microwave, Oven, Range, Refrigerator
    Features
    • Granite Counters, Open Floorplan, Pantry, Primary Suite, Walk-In Closet(s)
    • Flooring: Vinyl
    • Basement: Unfinished
    Interior area
    • Total structure area: 3,494
    • Total interior livable area: 3,494 sqft
    • Finished area above ground: 1,747
    • Finished area below ground: 0

    Property

    Parking
    • Total spaces: 2
    • Parking features: Garage - Attached
    • Attached garage spaces: 2
    Features
    • Levels: One
    • Stories: 1
    • Patio & porch: Front Porch, Patio
    • Exterior features: Private Yard
    Lot
    • Size: 7,149 Square Feet
    Details
    • Parcel number: R5381608
    • Special conditions: Standard

    Construction

    Type & style
    • Home type: SingleFamily
    • Property subtype: Single Family Residence
    Materials
    • Brick, Frame
    • Foundation: Slab
    • Roof: Composition
    Condition
    • Year built: 2016

    Utilities & green energy

    • Sewer: Public Sewer

    Community & HOA

    Community
    • Subdivision: The Shores
    HOA
    • Has HOA: Yes
    • Services included: Reserve Fund, Maintenance Grounds, Recycling, Trash
    • HOA fee: $174 quarterly
    • HOA name: Shores Filing One
    • HOA phone: 303-530-0700
    Location
    • Region: Firestone

    Financial & listing details

    • Price per square foot: $152/sqft
    • Tax assessed value: $527,421
    • Annual tax amount: $3,147
    • Date on market: 10/3/2024
    • Listing terms: Cash,Conventional,FHA,VA Loan
    • Exclusions: Washer, Dryer, Brink Door Bell And Cameras, Basement Freezer, Seller's Personal Property,
    • Ownership: Individual

    Price history

    DateEventPrice
    12/6/2024Sold$530,400+1%$152/sqft
    Source: REcolorado as distributed by MLS GRID #6859032 Report a problem
    11/3/2024Pending sale$525,000$150/sqft
    Source: REcolorado as distributed by MLS GRID #6859032 Report a problem
    10/17/2024Price change$525,000-4.4%$150/sqft
    Source: REcolorado as distributed by MLS GRID #6859032 Report a problem
    10/3/2024Listed for sale$549,000+46.8%$157/sqft
    Source: REcolorado as distributed by MLS GRID #6859032 Report a problem
    6/2/2016Sold$373,900$107/sqft
    Source: Public Record Report a problem

    Public tax history

    YearProperty taxesTax assessment
    2026$3,699 +12.7%$32,280 -2.1%
    2025$3,281 +4.3%$32,970 -6.1%
    2024$3,147 +5.6%$35,110 -1%
    2023$2,980 -1%$35,450 +24.4%
    2022$3,009 +4.6%$28,490 -2.8%
    2021$2,877 $29,310 +3.8%
    2020$2,877 +17.5%$28,250
    2019$2,449 -16.1%$28,250 +14.9%
    2018$2,919 +19.2%$24,590
    2017$2,449 -2.2%$24,590 +183.3%
    2016$2,503 +202.5%$8,680 +5.2%
    2015$827 +205.9%$8,250 +205.6%
    2014$271 $2,700
    2013-- $2,700 -10.6%
    2012-- $3,020
    2011-- $3,020 -10.7%
    2010-- $3,380
    2009-- $3,380
    Find assessor info on the county website

    Neighborhood: 80504

    Nearby schools

    GreatSchools rating
    Schools provided by the listing agent
    • Elementary: Centennial
    • Middle: Coal Ridge
    • High: Mead
    • District: St. Vrain Valley RE-1J

    Source: REcolorado as distributed by MLS GRID. This data may not be complete. We recommend contacting the local school district to confirm school assignments for this home.

    Get a cash offer in 3 minutes
    Find out how much your home could sell for in as little as 3 minutes with a no-obligation cash offer.
    Estimated market value
    $528,000
    Get a cash offer in 3 minutes
    Find out how much your home could sell for in as little as 3 minutes with a no-obligation cash offer.
    Estimated market value
    $528,000