Welcome to Laguna Woods Village, a well-established 55+ gated community in Southern California, known for its mature landscaping, rolling hills, and resort-style setting. Designed to support an active yet relaxed lifestyle, the community offers a thoughtful balance of privacy, convenience, and connection.
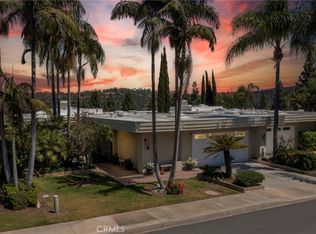
Situated at the top of the hill, this Casa Palma model benefits from a desirable end-unit location, providing added privacy and enhanced natural light. The elevated position offers open, scenic views, while large windows, skylights, and approximately 10.5-foot ceilings create a bright and spacious interior throughout.
Recognized as one of the larger floor plans in the community, the Casa Palma features generously sized living and dining areas with a functional, open flow. The living room is highlighted by a marble-brick fireplace, complemented by crown molding and recessed lighting that define the space while maintaining comfort and warmth.
The kitchen is thoughtfully designed with freshly painted custom cabinetry, granite countertops, and a center island, offering ample storage and workspace. Views of the surrounding greenbelt enhance the kitchen environment and contribute to the home’s overall sense of openness.
Bedrooms are well-proportioned and provide quiet retreats. Practical features such as a separate laundry room, central heating and air conditioning, and quality finishes throughout support everyday living. The hilltop location provides consistent natural light and a peaceful backdrop throughout the day.
Life in Laguna Woods Village includes access to golf courses, swimming pools, tennis courts, fitness centers, creative studios, and over 200 clubs and organized activities, supporting an active, social, and well-balanced lifestyle. This offering allows for spacious living, scenic surroundings, and a highly sought-after floor plan within a premier 55+ community.
Sold for $1,920,000
Zillow last checked:
Listing updated:
Bought with:
Janet Kim, DRE #01765585
The Real Brokerage, Inc.
Source: CRMLS,MLS#: RS25249151 Originating MLS: California Regional MLS
Originating MLS: California Regional MLSPrice history
| Date | Event | Price |
|---|---|---|
| 3/27/2026 | Sold | $1,920,000+1.1%$904/sqft |
Source:  CRMLS #RS25249151 Report a problem CRMLS #RS25249151 Report a problem | ||
| 3/14/2026 | Pending sale | $1,899,999+137.5%$895/sqft |
Source: CRMLS #RS25249151 Report a problem | ||
| 3/16/2011 | Sold | $800,000-19.8%$377/sqft |
Source: Public Record Report a problem | ||
| 9/17/2010 | Listing removed | $998,000$470/sqft |
Source: Laguna Woods Properties #S562679 Report a problem | ||
| 7/16/2010 | Listed for sale | $998,000-22.9%$470/sqft |
Source: Laguna Woods Properties #S562679 Report a problem | ||
| 12/3/2009 | Listing removed | $1,295,000$610/sqft |
Source: Laguna Woods Properties #S562679 Report a problem | ||
| 9/2/2009 | Listed for sale | $1,295,000$610/sqft |
Source: Laguna Woods Properties #S562679 Report a problem | ||
| 7/19/2009 | Listing removed | $1,295,000$610/sqft |
Source: Laguna Woods Properties #S562679 Report a problem | ||
| 6/20/2009 | Price change | $1,295,000-7.2%$610/sqft |
Source: Laguna Woods Properties #S562679 Report a problem | ||
| 2/7/2009 | Listed for sale | $1,395,000+16.3%$657/sqft |
Source: Listhub #S562679 Report a problem | ||
| 4/24/2007 | Sold | $1,200,000$565/sqft |
Source: Public Record Report a problem | ||
Nearby homes
- $1,950,0003 bd2 ba2.1k sqft5597 Vista Del Mando S UNIT A, Laguna Woods, CA 92637Sold
- $2,639,4003 bd2 ba2.5k sqft5596 Vista Del Mando S UNIT B, Laguna Woods, CA 92637Off Market
- $2,279,8003 bd2 ba2.2k sqft5597 Vista Del Mando S UNIT B, Laguna Woods, CA 92637Off Market
- $1,889,1002 bd2 ba2.1k sqft5598 Vista Del Mando S UNIT A, Laguna Woods, CA 92637Off Market

Get a cash offer in 3 minutes
Find out how much your home could sell for in as little as 3 minutes with a no-obligation cash offer.
Estimated market value
$1,915,500
