Skip main navigation
Sold for $369,000
  • Listed by: City Center Realty • Colleen Henninger • Contact: 707-245-3032
    Bought with: Century 21 Epic-Clearlake
    $369,000

    5596 Vista Dr, Kelseyville, CA 95451

    3beds
    1,406sqft
    Single Family Residence
    Built in 2006
    7,405 Square Feet Lot
    $366,800 Zestimate®
    $262/sqft
    $2,214 Estimated rent

    Home value

    $366,800

    $279,000 - $484,000

    $2,214/mo

    Zestimate® history
    Loading
    Loading...

    Owner options

    List your home for rent

    $2,214/mo

    Rent Zestimate®

    Find your next renter with Zillow Rental Manager. Plus, with online applications, you can quickly screen prospective tenants – for free.

    Learn more

    $2,214/mo

    Rent Zestimate®

    Refinance and save

    $2,487/mo

    Est. payment

    Refinancing to a lower rate could help reduce your monthly payments and save thousands over the life of the loan.

    See today's rates

    $2,487/mo

    Est. payment

    Explore your selling options

    Work with a Zillow partner agent

    Leverage their expertise and Zillow's premium Showcase listings to get your home seen by more buyers.

    Get started

    List with your own agent

    Get your home in front of millions of buyers by listing it on Zillow.

    Learn how to do it

    Sell it yourself

    Take full control of how buyers see your home on Zillow by listing For Sale by Owner (FSBO).

    List your home

    What's special

    Private backyardLush landscaped yardContemporary finishesSerene surroundingsEn-suite bathroomAbundant natural lightAmple cabinetry
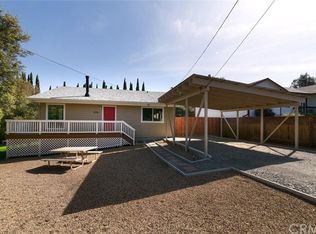
    Welcome to this beautiful 3-bedroom, 2-bathroom home, perfectly designed for comfort and style. Situated in a peaceful neighborhood, this charming property boasts an open-concept floor plan with abundant natural light, creating a warm and inviting atmosphere. As you step inside, you're greeted by a spacious living room with high ceilings and large windows that offer views of the surrounding landscape. The beautiful kitchen featuring granite counter tops, and ample cabinetry for storage. Counter bar and area for dining table, making it ideal for entertaining guests or enjoying a cozy family meal. The large master suite is a true retreat, with glass door that opens to your private backyard with hot tub and large deck. The en-suite bathroom offers separate sink and large closet. The additional bedrooms are spacious, with plenty of closet space and easy access to the second full bathroom, which is beautifully appointed with contemporary finishes. Step outside to a private backyard, where you can relax and unwind. The patio area is perfect for outdoor dining or enjoying the serene surroundings. The side yard is perfect for gardening or play area. A perfect dog run is included. The lush, landscaped yard offers plenty of space for kids, pets, or gardening enthusiasts.

    Zillow last checked:

    Listing updated:

    Listed by:

    Colleen Henninger DRE #01399891 707-245-3032,

    City Center Realty,

    Yvonne Wicks DRE #01245211,

    City Center Realty

    Bought with:

    Jessica Spencer, DRE #02021763

    Century 21 Epic-Clearlake

    Source: CRMLS,MLS#: LC25062154MLS LogoOriginating MLS: California Regional MLS

    Facts & features

    Interior

    Bedrooms & bathrooms
    • Bedrooms: 3
    • Bathrooms: 2
    • Full bathrooms: 2
    • Main level bathrooms: 2
    • Main level bedrooms: 3
    Rooms
    • Room types: Bedroom, Kitchen, Laundry, Living Room, Primary Bedroom
    Primary bedroom
    • Features: Primary Suite
    Bedroom
    • Features: Bedroom on Main Level
    Bathroom
    • Features: Granite Counters, Separate Shower, Tub Shower
    Kitchen
    • Features: Granite Counters, Kitchen/Family Room Combo
    Heating
    • Central
    Cooling
    • Central Air
    Appliances
    • Included: Dishwasher, Disposal, Gas Range
    • Laundry: In Garage
    Features
    • Breakfast Bar, Ceiling Fan(s), Eat-in Kitchen, Granite Counters, High Ceilings, Living Room Deck Attached, Open Floorplan, Pantry, Bedroom on Main Level, Primary Suite
    • Flooring: Carpet, Laminate
    • Windows: Double Pane Windows
    • Has fireplace: No
    • Fireplace features: None
    • Common walls with other units/homes: No Common Walls
    Interior area
    • Total interior livable area: 1,406 sqft

    Property

    Parking
    • Total spaces: 2
    • Parking features: Garage Faces Front, Garage
    • Attached garage spaces: 2
    Accessibility
    • Accessibility features: None
    Features
    • Levels: One
    • Stories: 1
    • Entry location: 1
    • Patio & porch: Concrete, Deck, Open, Patio, Wood
    • Pool features: None
    • Spa features: None
    • Fencing: New Condition,Wood
    • Has view: Yes
    • View description: Mountain(s), Neighborhood
    Lot
    • Size: 7,405 Square Feet
    • Features: 0-1 Unit/Acre, Back Yard, Corner Lot, Front Yard, Landscaped, Level
    Details
    • Parcel number: 043751060000
    • Zoning: R1
    • Special conditions: Standard

    Construction

    Type & style
    • Home type: SingleFamily
    • Architectural style: Ranch
    • Property subtype: Single Family Residence
    Materials
    • Wood Siding
    • Foundation: Permanent
    • Roof: Composition
    Condition
    • Turnkey
    • New construction: No
    • Year built: 2006

    Utilities & green energy

    • Electric: 220 Volts For Spa
    • Sewer: Engineered Septic
    • Water: Public
    • Utilities for property: Cable Connected, Electricity Connected, Propane

    Community & HOA

    Community
    • Features: Biking, Fishing, Golf, Hiking, Lake, Mountainous, Rural, Water Sports
    HOA
    • Has HOA: Yes
    • Amenities included: Other
    • HOA fee: $140 annually
    • HOA name: Clear Lake Riviera Community Assoc.
    • HOA phone: 707-277-7281
    Location
    • Region: Kelseyville

    Financial & listing details

    • Price per square foot: $262/sqft
    • Tax assessed value: $376,380
    • Date on market: 3/21/2025
    • Cumulative days on market: 13 days
    • Listing terms: Cash to New Loan,Conventional,Contract,Cal Vet Loan,FHA,USDA Loan,VA Loan
    • Road surface type: Paved

    Price history

    DateEventPrice
    5/1/2025Sold$369,000$262/sqft
    Source: CRMLS #LC25062154 Report a problem
    4/21/2025Pending sale$369,000$262/sqft
    Source: CRMLS #LC25062154 Report a problem
    4/12/2025Contingent$369,000$262/sqft
    Source: CRMLS #LC25062154 Report a problem
    3/21/2025Listed for sale$369,000+23.4%$262/sqft
    Source: CRMLS #LC25062154 Report a problem
    4/25/2007Sold$299,000+849.2%$213/sqft
    Source: Public Record Report a problem
    12/1/2004Sold$31,500$22/sqft
    Source: Public Record Report a problem

    Public tax history

    YearProperty taxesTax assessment
    2026-- $376,380 +10.7%
    2025$3,621 +9.5%$340,000 +9.7%
    2024$3,306 -0.9%$310,000
    2023$3,336 +0.7%$310,000
    2022$3,311 -1%$310,000 +48.1%
    2021$3,345 +50%$209,300
    2020$2,230 -4.7%$209,300
    2019$2,340 +5%$209,300
    2018$2,230 -0.5%$209,300
    2017$2,241 $209,300
    2016-- $209,300
    2015-- $209,300
    2014-- $209,300
    2013$2,130 +0%$209,300
    2012$2,129 -0.1%$209,300
    2011$2,132 -0.1%$209,300
    2010$2,134 -31.1%$209,300 -31.4%
    2008$3,096 +29.2%$304,980 +27.2%
    2007$2,397 +586.3%$239,772 +646.3%
    2006$349 +1.3%$32,130 +2%
    2005$345 +857.7%$31,500 +2819.4%
    2004$36 -0.3%$1,079 +1.8%
    2003$36 +0.6%$1,060 +1.9%
    2002$36 +1.9%$1,040 +2%
    2001$35 +0.6%$1,020 +2%
    2000$35 $1,000
    Find assessor info on the county website

    Neighborhood: 95451

    Nearby schools

    GreatSchools rating
    Get pre-qualified for a loan
    At Zillow Home Loans, we can pre-qualify you in as little as 5 minutes with no impact to your credit score.

    An equal housing lender. NMLS #10287.