Skip main navigation
Closed
  • $465,000

    55960 Apple Rd, Osceola, IN 46561

    5beds
    2,936sqft
    Single Family Residence
    Built in 1959
    3.31 Acres Lot
    $466,700 Zestimate®
    $--/sqft
    $3,325 Estimated rent

    Home value

    $466,700

    $429,000 - $504,000

    $3,325/mo

    Zestimate® history
    Loading
    Loading...

    Owner options

    List your home for rent

    $3,325/mo

    Rent Zestimate®

    Find your next renter with Zillow Rental Manager. Plus, with online applications, you can quickly screen prospective tenants – for free.

    Learn more

    $3,325/mo

    Rent Zestimate®

    Refinance and save

    $2,919/mo

    Est. payment

    Refinancing to a lower rate could help reduce your monthly payments and save thousands over the life of the loan.

    See today's rates

    $2,919/mo

    Est. payment

    Explore your selling options

    Work with a Zillow partner agent

    Leverage their expertise and Zillow's premium Showcase listings to get your home seen by more buyers.

    Get started

    List with your own agent

    Get your home in front of millions of buyers by listing it on Zillow.

    Learn how to do it

    Sell it yourself

    Take full control of how buyers see your home on Zillow by listing For Sale by Owner (FSBO).

    List your home

    What's special

    Finished walkout lower levelPrivate primary suitePeaceful wildlife viewsPavilion with utilitiesFruit treesRaised garden
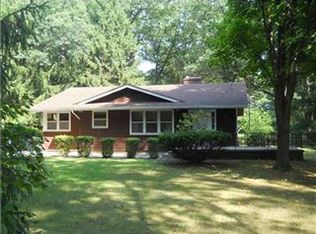
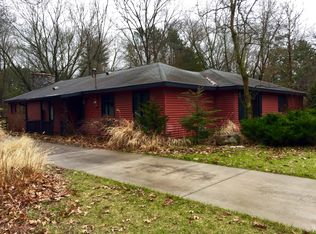
    Country living without the long drive! This updated home sits on nearly 3.5 acres in the highly desirable PHM School District, offering space, privacy, and convenience to shopping and dining. Enjoy a light-filled living room and family room with expansive windows showcasing peaceful wildlife views. The thoughtfully designed split floor plan features 5 bedrooms and 4 full baths, including a private primary suite. The finished walkout lower level offers a spacious game room with fireplace—perfect for entertaining. Car enthusiasts and hobbyists will appreciate the oversized heated garage with firebox, accommodating 4+ vehicles. Outdoor amenities include a pavilion with utilities, fruit trees, and a raised garden—blending comfort, function, and location. Roof & Gutters 2021, Bladder 2021, Well 2013. A complete list of improvements is available. A must-see—schedule your showing today!

    Zillow last checked:

    Listing updated:

    Listed by:

    Loretta L Henry Cell:574-404-1124,

    McKinnies Realty, LLC

    Bought with:

    Kim J McKinnies, RB20000796

    McKinnies Realty, LLC

    Source: IRMLS,MLS#: 202615644MLS Logo

    Facts & features

    Interior

    Bedrooms & bathrooms
    • Bedrooms: 5
    • Bathrooms: 4
    • Full bathrooms: 4
    • Main level bedrooms: 1
    Bedroom 1
    • Level: Main
    Bedroom 2
    • Level: Upper
    Dining room
    • Level: Main
    • Area: 220
    • Dimensions: 20 x 11
    Family room
    • Level: Main
    • Area: 450
    • Dimensions: 25 x 18
    Kitchen
    • Level: Main
    • Area: 176
    • Dimensions: 16 x 11
    Living room
    • Level: Main
    • Area: 320
    • Dimensions: 20 x 16
    Heating
    • Electric, Ceiling, Radiant, Wall Furnace
    Cooling
    • Wall Unit(s)
    Appliances
    • Included: Range/Oven Hook Up Elec, Dishwasher, Microwave, Washer, Dryer-Electric, Electric Oven, Electric Range, Electric Water Heater
    • Laundry: Electric Dryer Hookup, Washer Hookup
    Features
    • 1st Bdrm En Suite, Breakfast Bar, Ceiling Fan(s), Eat-in Kitchen, Open Floorplan, Stand Up Shower, Tub/Shower Combination, Great Room
    • Flooring: Hardwood, Carpet, Ceramic Tile
    • Windows: Window Treatments
    • Basement: Crawl Space,Partial,Walk-Out Access,Block,Sump Pump
    • Number of fireplaces: 1
    • Fireplace features: Recreation Room, Wood Burning
    Interior area
    • Total structure area: 2,936
    • Total interior livable area: 2,936 sqft
    • Finished area above ground: 2,320
    • Finished area below ground: 616

    Property

    Parking
    • Total spaces: 4
    • Parking features: Attached, Garage Door Opener, RV Access/Parking, Heated Garage, Garage Utilities, Circular Driveway, Dirt, Gravel
    • Attached garage spaces: 4
    • Has uncovered spaces: Yes
    Features
    • Levels: Two
    • Stories: 2
    • Patio & porch: Patio, Porch
    • Exterior features: Workshop, Play/Swing Set
    • Fencing: Partial,Farm
    Lot
    • Size: 3.31 Acres
    • Dimensions: 679x204
    • Features: Level, Few Trees, 3-5.9999, Rural, Landscaped
    Details
    • Additional structures: Outbuilding
    • Parcel number: 711004451006.000031

    Construction

    Type & style
    • Home type: SingleFamily
    • Property subtype: Single Family Residence
    Materials
    • Vinyl Siding, Limestone
    • Roof: Asphalt,Shingle
    Condition
    • New construction: No
    • Year built: 1959

    Utilities & green energy

    • Sewer: Septic Tank
    • Water: Well

    Community & HOA

    Community
    • Subdivision: None
    Location
    • Region: Osceola

    Financial & listing details

    • Tax assessed value: $277,400
    • Annual tax amount: $2,166
    • Date on market: 4/30/2026
    • Listing terms: Cash,Conventional,FHA,VA Loan

    Price history

    DateEventPrice
    7/2/2026Sold$465,000
    Source: IRMLS #202615644 Report a problem
    5/1/2026Pending sale$465,000
    Source: IRMLS #202615644 Report a problem
    4/30/2026Listed for sale$465,000+279.6%
    Source: IRMLS #202615644 Report a problem
    7/19/2013Sold$122,500-5.7%$42/sqft
    Source: Agent Provided Report a problem
    3/13/2013Listed for sale$129,900$44/sqft
    Source: Roth Wehrly, Inc. dba Coldwell Banker Roth Wehrly Graber #9937032 Report a problem

    Public tax history

    YearProperty taxesTax assessment
    2025$2,444 +0.8%$277,400 +10.7%
    2024$2,424 -7.7%$250,500 -2.1%
    2023$2,626 +61.4%$255,800 -0.3%
    2022$1,627 +1.7%$256,600 +58.9%
    2021$1,599 -4%$161,500 -0.2%
    2020$1,665 +3.3%$161,800 -2.4%
    2019$1,613 -4.6%$165,700 -0.8%
    2018$1,692 +45.3%$167,000 +1.2%
    2017$1,164 +0%$165,000 +24.8%
    2016$1,164 +20.8%$132,200 +17.2%
    2014$964 +132%$112,800 +33.2%
    2013$415 +8.3%$84,700 +0.2%
    2012$384 -16.7%$84,500 -13.2%
    2011$460 +6.6%$97,400
    2010$432 -1.8%$97,400
    2009$440 $97,400 +0.9%
    2007-- $96,500 -45.8%
    2006$997 +13.5%$177,900
    2004$879 -10.4%$177,900 -18.5%
    2003$980 $218,400 +1517.8%
    2001-- $13,500
    Find assessor info on the county website

    Neighborhood: 46561

    Nearby schools

    GreatSchools rating
    Schools provided by the listing agent
    • Elementary: Moran
    • Middle: Schmucker
    • High: Penn
    • District: Penn-Harris-Madison School Corp.

    Source: IRMLS. This data may not be complete. We recommend contacting the local school district to confirm school assignments for this home.

    Get pre-qualified for a loan
    At Zillow Home Loans, we can pre-qualify you in as little as 5 minutes with no impact to your credit score.

    An equal housing lender. NMLS #10287.