This beautifully cared-for, one-level townhome offers 2,610 square feet of spacious, thoughtfully designed living space. Situated on a peaceful cul-de-sac beside a large open lot, the property provides a wonderful blend of modern updates, comfort, and easy, low-maintenance living.
The inviting main level features an open-concept layout with an impressive, vaulted ceiling that enhances the sense of natural light and spaciousness. The kitchen is equipped with newer stainless-steel appliances, stylish quartz countertops, and a movable center island with seating for two—ideal for casual meals, entertaining, or additional prep space.
A private primary suite is conveniently located on the main floor and includes a generous walk-in closet and a recently remodeled en-suite bathroom with a walk-in shower. The main-level laundry room adds even more everyday convenience.
The finished walkout lower level provides an inviting extension of the home's living space. The family room features a gas fireplace surrounded by stone with a wood mantel, creating a warm and comfortable setting for relaxing or entertaining. This level also includes a second bedroom with a walk-in closet, a full bathroom, and a versatile flex room that can easily serve as a home office, den, exercise room, or hobby space.
Numerous updates throughout the home, including newer mechanical systems, offer added comfort and peace of mind. The oversized, finished three-car garage is especially impressive, featuring a durable epoxy-coated floor and built-in storage cabinetry for organization and convenience.
Outdoor living is equally appealing with a 12x12 maintenance-free deck and a spacious 12x29 lower-level patio with an epoxy finish. Both spaces provide private areas to unwind, entertain, and enjoy the surrounding setting.
With its desirable cul-de-sac location, extensive updates, generous living areas, and exceptional garage and outdoor spaces, this townhome offers an ideal combination of style, functionality, comfort, and convenience.
Pending
$489,000
5597 129th Dr N, Hugo, MN 55038
2beds
2,610sqft
(TH) Side x Side
Built in 2000
4,399 Square Feet Lot
$486,300 Zestimate®
$187/sqft
$450/mo HOA
What's special
- 22 days
- 359
- 7
Zillow last checked:
Listing updated:
Listed by:
Joel Anderson 651-303-5050,
Counselor Realty, Inc
Source: NorthstarMLS as distributed by MLS GRID,MLS#: 7129274
Facts & features
Interior
Bedrooms & bathrooms
- Bedrooms: 2
- Bathrooms: 3
- Full bathrooms: 1
- 3/4 bathrooms: 1
- 1/2 bathrooms: 1
Bedroom
- Level: Main
- Area: 238 Square Feet
- Dimensions: 17x14
Bedroom 2
- Level: Lower
- Area: 228 Square Feet
- Dimensions: 19x12
Primary bathroom
- Level: Main
- Area: 150 Square Feet
- Dimensions: 15x10
Deck
- Level: Main
- Area: 144 Square Feet
- Dimensions: 12x12
Dining room
- Level: Main
- Area: 130 Square Feet
- Dimensions: 13x10
Family room
- Level: Lower
- Area: 651 Square Feet
- Dimensions: 31x21
Foyer
- Level: Main
- Area: 56 Square Feet
- Dimensions: 8x7
Kitchen
- Level: Main
- Area: 156 Square Feet
- Dimensions: 13x12
Laundry
- Level: Main
- Area: 60 Square Feet
- Dimensions: 10x6
Living room
- Level: Main
- Area: 350 Square Feet
- Dimensions: 25x14
Office
- Level: Lower
- Area: 266 Square Feet
- Dimensions: 19x14
Patio
- Level: Lower
- Area: 348 Square Feet
- Dimensions: 29x12
Storage
- Level: Lower
- Area: 130 Square Feet
- Dimensions: 13x10
Heating
- Forced Air, Fireplace(s)
Cooling
- Central Air
Appliances
- Included: Dishwasher, Dryer, Gas Water Heater, Microwave, Range, Refrigerator, Stainless Steel Appliance(s), Washer, Water Softener Owned
- Laundry: Gas Dryer Hookup, Laundry Room, Main Level, Upper Level, Washer Hookup
Features
- Basement: Block,Daylight,Drain Tiled,Finished,Full,Storage Space,Sump Basket,Walk-Out Access
- Number of fireplaces: 1
- Fireplace features: Family Room, Gas, Stone
Interior area
- Total structure area: 2,824
- Total interior livable area: 2,610 sqft
- Finished area above ground: 1,424
- Finished area below ground: 1,186
Property
Parking
- Total spaces: 3
- Parking features: Attached, Asphalt, Electric, Garage, Garage Door Opener, Insulated Garage
- Attached garage spaces: 3
- Has uncovered spaces: Yes
- Details: Garage Dimensions (30x24), Garage Door Height (7), Garage Door Width (16)
Accessibility
- Accessibility features: None
Features
- Levels: One
- Stories: 1
- Patio & porch: Composite Decking, Deck
- Pool features: None
- Fencing: None
- Waterfront features: Pond
Lot
- Size: 4,399 Square Feet
- Dimensions: 37 x 119
- Features: Zero Lot Line
Details
- Foundation area: 1412
- Parcel number: 3203121210018
- Zoning description: Residential-Single Family
Construction
Type & style
- Home type: Townhouse
- Property subtype: (TH) Side x Side
- Attached to another structure: Yes
Materials
- Block, Concrete, Frame
- Roof: Age Over 8 Years,Architectural Shingle,Pitched
Condition
- New construction: No
- Year built: 2000
Utilities & green energy
- Electric: Circuit Breakers, 200+ Amp Service, Power Company: Xcel Energy
- Gas: Natural Gas
- Sewer: City Sewer/Connected
- Water: City Water/Connected
- Utilities for property: Underground Utilities
Community & HOA
Community
- Subdivision: Beaver Ponds 2nd Add
HOA
- Has HOA: Yes
- Services included: Maintenance Structure, Hazard Insurance, Lawn Care, Maintenance Grounds, Professional Mgmt, Sanitation, Snow Removal
- HOA fee: $450 monthly
- HOA name: Advantage Townhomes
- HOA phone: 651-429-2223
Location
- Region: Hugo
Financial & listing details
- Price per square foot: $187/sqft
- Tax assessed value: $413,800
- Annual tax amount: $4,830
- Date on market: 8/18/2026
- Cumulative days on market: 22 days
- Road surface type: Paved
Estimated market value
$486,300
$462,000 - $511,000
$2,779/mo
Price history
| Date | Event | Price |
|---|---|---|
| 9/4/2026 | Pending sale | $489,000$187/sqft |
Source:  NorthstarMLS as distributed by MLS GRID #7129274 Report a problem NorthstarMLS as distributed by MLS GRID #7129274 Report a problem | ||
| 8/18/2026 | Listed for sale | $489,000+5.2%$187/sqft |
Source: NorthstarMLS as distributed by MLS GRID #7129274 Report a problem | ||
| 4/28/2025 | Sold | $465,000+3.3%$178/sqft |
Source: NorthstarMLS as distributed by MLS GRID #6656788 Report a problem | ||
| 2/17/2025 | Pending sale | $450,000$172/sqft |
Source: NorthstarMLS as distributed by MLS GRID #6656788 Report a problem | ||
| 2/7/2025 | Listed for sale | $450,000+66.7%$172/sqft |
Source: NorthstarMLS as distributed by MLS GRID #6656788 Report a problem | ||
| 6/11/2014 | Sold | $270,000+0%$103/sqft |
Source:  Lake Superior Area Realtors as distributed by MLS GRID #2110306 Report a problem Lake Superior Area Realtors as distributed by MLS GRID #2110306 Report a problem | ||
| 12/19/2013 | Price change | $269,900-1.8%$103/sqft |
Source: Greater Midwest Realty #4419661 Report a problem | ||
| 11/16/2013 | Price change | $274,900-5.2%$105/sqft |
Source: Greater Midwest Realty #4419661 Report a problem | ||
| 10/8/2013 | Listed for sale | $289,900+99.9%$111/sqft |
Source: Greater Midwest Realty #4419661 Report a problem | ||
| 2/16/2011 | Sold | $145,000+3.6%$56/sqft |
Source: Public Record Report a problem | ||
| 1/2/2011 | Price change | $139,900-24.3%$54/sqft |
Source: Prodigy Home Services Inc #3993799 Report a problem | ||
| 12/4/2010 | Listed for sale | $184,900-42.2%$71/sqft |
Source: Prodigy Home Services Inc #3993799 Report a problem | ||
| 9/21/2005 | Sold | $320,000+46.1%$123/sqft |
Source: Public Record Report a problem | ||
| 6/15/2000 | Sold | $219,015$84/sqft |
Source: Public Record Report a problem | ||
Public tax history
| Year | Property taxes | Tax assessment |
|---|---|---|
| 2025 | $4,846 -1.7% | $404,500 -7.4% |
| 2024 | $4,928 +9.5% | $436,800 +11.4% |
| 2023 | $4,500 +10.6% | $392,200 +21.5% |
| 2022 | $4,070 +2% | $322,800 -2.3% |
| 2021 | $3,992 -5.1% | $330,300 +1.7% |
| 2020 | $4,208 | $324,900 |
| 2019 | $4,208 | $324,900 +12.6% |
| 2018 | $4,208 +25.2% | $288,500 +7.1% |
| 2017 | $3,362 +10.5% | $269,400 +11.3% |
| 2016 | $3,042 +13.3% | $242,100 +8.5% |
| 2015 | $2,686 | $223,100 +6.5% |
| 2013 | $2,686 -2.2% | $209,400 -0.6% |
| 2012 | $2,746 | $210,700 -4.1% |
| 2011 | $2,746 +4.8% | $219,700 -13.2% |
| 2010 | $2,620 -6.4% | $253,100 |
| 2009 | $2,798 -3.7% | -- |
| 2008 | $2,906 +8.2% | -- |
| 2007 | $2,686 +10.5% | -- |
| 2006 | $2,430 +6.2% | -- |
| 2005 | $2,289 +0.8% | -- |
| 2004 | $2,271 +3685% | -- |
| 2001 | $60 | -- |
Find assessor info on the county website
Monthly payment
Est. payment
Payment breakdown
Explore the cost of this home by adjusting the details. Changes won't be saved.Climate risks
Neighborhood: 55038

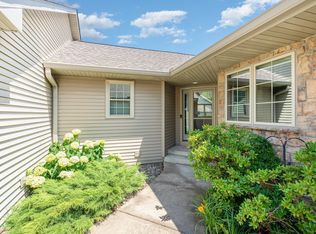
Similar homes
- $489,9004 bd3 ba2.4k sqft5411 128th St N, Hugo, MN 55038For Sale
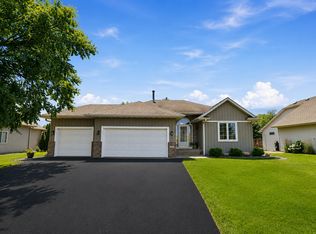
 MLS ID #7117083, Debra Dempsey, LPT Realty, LLC. NorthstarMLS as distributed by MLS GRID
 - $387,5003 bd2 ba2.1k sqft5568 129th Dr N, Hugo, MN 55038For Sale
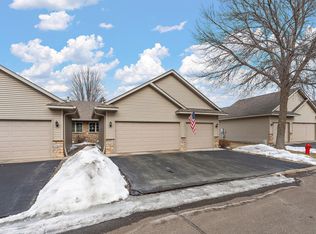 MLS ID #7033159, Stephen Shea, Sunset Realty. NorthstarMLS as distributed by MLS GRID
 - $450,0004 bd3 ba2.2k sqft14185 Ferrara Ave N, Hugo, MN 55038For Sale
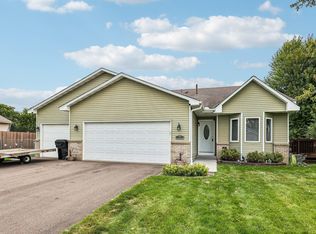 MLS ID #7133730, Lynn Frantzen, Keller Williams Integrity Realty. NorthstarMLS as distributed by MLS GRID
 - $467,5003 bd3 ba2.5k sqft1839 Quebec St, Centerville, MN 55038For Sale
 MLS ID #7096257, Brandon Rudenick, Lakes Sotheby's International. NorthstarMLS as distributed by MLS GRID
 - $524,9004 bd3 ba2.4k sqft6515 Langer Ln, Lino Lakes, MN 55038For SaleMLS ID #7120738, Chadwick J Lashinski, RE/MAX Results. NorthstarMLS as distributed by MLS GRID
- $369,5003 bd4 ba2.3k sqft14633 Victor Hugo Blvd N Unit 4, Hugo, MN 55038For SaleMLS ID #7097024, Ron S Karon, RE/MAX Results. NorthstarMLS as distributed by MLS GRID
- $390,0003 bd2 ba1.7k sqft6339 151st St N, Hugo, MN 55038For SaleMLS ID #7105586, Joe Walsh, POP Realty MN. NorthstarMLS as distributed by MLS GRID
- $624,9005 bd4 ba3.5k sqft6402 Langer Ln, Lino Lakes, MN 55038For SaleMLS ID #7116511, Daniel Morgan, RE/MAX Results. NorthstarMLS as distributed by MLS GRID
- $675,0004 bd3 ba3.5k sqft6643 Sherman Lake Rd, Lino Lakes, MN 55038For SaleMLS ID #7136731, Nicole Y Wang, RE/MAX Results. NorthstarMLS as distributed by MLS GRID
- $600,0005 bd4 ba3.3k sqft2592 Blue Bill Cir, White Bear Township, MN 55110For SaleMLS ID #7126657, Colleen Schultz, Keller Williams Premier Realty Lake Minnetonka. NorthstarMLS as distributed by MLS GRID
- $420,0004 bd2 ba2.3k sqft483 Poplar Dr, Shoreview, MN 55126For SaleMLS ID #7122329, Rashida Bagha, Century 21 Atwood. NorthstarMLS as distributed by MLS GRID
- $463,0005 bd3 ba2.5k sqft5257 200th St N, Forest Lake, MN 55025For SaleMLS ID #6822027, Dylan Shaw, eXp Realty. NorthstarMLS as distributed by MLS GRID
- $479,9004 bd3 ba2.8k sqft4852 Hillvale Ave N, Oakdale, MN 55128For SaleMLS ID #7116532, Floyd S Halverson, National Realty Guild. NorthstarMLS as distributed by MLS GRID
- $499,9004 bd3 ba2.2k sqft983 114th Ave NE, Blaine, MN 55434For SaleMLS ID #7133691, Jake Eider, RE/MAX Results. NorthstarMLS as distributed by MLS GRID
- $424,9004 bd3 ba2.2k sqft2061 Cardinal Gln, Saint Paul, MN 55109For SaleMLS ID #7132933, Lyn Bockert, Keller Williams Premier Realty. NorthstarMLS as distributed by MLS GRID
- $349,9003 bd3 ba2.5k sqft4805 Iris Alcove Alcove, Saint Paul, MN 55127For SaleMLS ID #7133934, Kelly Boe, RES Realty. NorthstarMLS as distributed by MLS GRID
- $499,9002 bd3 ba3k sqft8821 Stonebrooke Ct, Woodbury, MN 55125For SaleMLS ID #7069769, Tina Lockner, RE/MAX Results. NorthstarMLS as distributed by MLS GRID
- $509,9904 bd4 ba3k sqft3012 Walter St, Saint Paul, MN 55109For SaleMLS ID #7083661, Kati Dean, Pursuit Real Estate Group. NorthstarMLS as distributed by MLS GRID
- $484,9004 bd4 ba2.5k sqft9906 Scott Ave N, Brooklyn Park, MN 55443For SaleMLS ID #7131275, Brent Peterson, RE/MAX Results. NorthstarMLS as distributed by MLS GRID
- $480,0003 bd3 ba2.6k sqft8901 Dunbar Knl N, Brooklyn Park, MN 55443For SaleMLS ID #7111132, Lisa C Carter, RE/MAX Results. NorthstarMLS as distributed by MLS GRID
