Welcome to 5597 Ashby Court a private, wooded retreat in the heart of Waterford Twp. Tucked at the end of a quiet street, this beautifully maintained end-unit condo offers serene surroundings and stunning views of mature trees, wetlands, and nature from nearly every room. The wetlands surrounding the north and west sides of the property enhance your privacy and while enjoying your morning coffee on the deck, you may even be greeted by deer, bunnies, and colorful Baltimore Orioles. Step inside to find soaring ceilings, sunlit living spaces, and an inviting open layout that blends comfort and functionality. The great room features a cozy fireplace and flows seamlessly into the dining area and updated kitchen complete with granite countertops, new stainless steel appliances, and stylish cabinetry. The dining room also includes a beautiful built-in wall unit with two pantries and four glass-front cabinets perfect for storing and displaying your special dishes. The spacious primary suite is a true sanctuary, offering wooded views, vaulted ceilings, a walk-in closet, and a private en-suite bath. An additional bedroom and full bath provide comfort for guests or the ideal setup for a home office. Step out to the private deck to relax with peaceful views this outdoor space is perfect for quiet mornings, wildlife watching, or entertaining. The lower level is a clean slate and ready for your vision, already primed for a future fourth bathroom and offering endless potential for additional living space. The community is warm and welcoming, hosting fun events throughout the year. You’ll also enjoy being close to numerous parks, summertime activities, and beautiful lakes all around the area everything you need is truly within reach. Additional features include an attached 2-car garage, main-level laundry, newer flooring, and meticulous pride of ownership throughout. Turn-key, low-maintenance living surrounded by nature and convenience don’t miss your chance to call this one home!
Sold for $333,000
$333,000
5597 Ashby Ct, Waterford, MI 48327
3beds
1,494sqft
Condominium
Built in 1999
-- sqft lot
$341,800 Zestimate®
$223/sqft
$2,099 Estimated rent
Home value
$341,800
$321,000 - $362,000
$2,099/mo
Zestimate® history
Owner options
List your home for rent
$2,099/mo
Rent Zestimate®
Find your next renter with Zillow Rental Manager. Plus, with online applications, you can quickly screen prospective tenants – for free.
$2,099/mo
Rent Zestimate®
Refinance and save
$2,388/mo
Est. payment
Refinancing to a lower rate could help reduce your monthly payments and save thousands over the life of the loan.
$2,388/mo
Est. payment
Explore your selling options
Work with a Zillow partner agent
Leverage their expertise and Zillow's premium Showcase listings to get your home seen by more buyers.
Get startedList with your own agent
Get your home in front of millions of buyers by listing it on Zillow.
Learn how to do itSell it yourself
Take full control of how buyers see your home on Zillow by listing For Sale by Owner (FSBO).
List your homeWhat's special
Stylish cabinetryPrivate wooded retreatPrivate en-suite bathSoaring ceilingsSunlit living spacesWalk-in closetGranite countertops
Zillow last checked:
Listing updated:
Listed by:
Joseph Delia 248-244-0705,
Keller Williams Paint Creek
Bought with:
John Yorke, 6501373376
EXP Realty Rochester
Source: Realcomp II,MLS#: 20251055228
Facts & features
Interior
Bedrooms & bathrooms
- Bedrooms: 3
- Bathrooms: 3
- Full bathrooms: 3
Primary bedroom
- Level: Entry
- Area: 240
- Dimensions: 16 X 15
Bedroom
- Level: Second
- Area: 168
- Dimensions: 12 X 14
Bedroom
- Level: Entry
- Area: 110
- Dimensions: 11 X 10
Primary bathroom
- Level: Entry
- Area: 40
- Dimensions: 8 X 5
Other
- Level: Second
- Area: 45
- Dimensions: 9 X 5
Other
- Level: Entry
- Area: 40
- Dimensions: 8 X 5
Great room
- Level: Entry
- Area: 400
- Dimensions: 25 X 16
Kitchen
- Level: Entry
- Area: 72
- Dimensions: 9 X 8
Laundry
- Level: Entry
- Area: 54
- Dimensions: 9 X 6
Heating
- Forced Air, Natural Gas
Cooling
- Ceiling Fans, Central Air
Appliances
- Included: Dishwasher, Dryer, Free Standing Gas Range, Free Standing Refrigerator, Microwave, Stainless Steel Appliances, Washer
Features
- Basement: Daylight,Unfinished
- Has fireplace: Yes
- Fireplace features: Great Room
Interior area
- Total interior livable area: 1,494 sqft
- Finished area above ground: 1,494
Property
Parking
- Total spaces: 2
- Parking features: Two Car Garage, Attached
- Attached garage spaces: 2
Features
- Levels: One And One Half
- Stories: 1.5
- Entry location: GroundLevelwSteps
- Patio & porch: Deck, Porch
- Pool features: None
Lot
- Features: Dead End Street
Details
- Parcel number: 1333126023
- Special conditions: Short Sale No,Standard
Construction
Type & style
- Home type: Condo
- Architectural style: End Unit
- Property subtype: Condominium
Materials
- Brick, Vinyl Siding
- Foundation: Basement, Poured
- Roof: Asphalt
Condition
- New construction: No
- Year built: 1999
- Major remodel year: 2024
Utilities & green energy
- Sewer: Public Sewer
- Water: Public
Community & HOA
Community
- Subdivision: WATERFORD PRESERVES CONDO OCCPN 1128
HOA
- Has HOA: Yes
- Services included: Insurance, Maintenance Grounds, Snow Removal
- HOA fee: $200 monthly
- HOA phone: 248-343-2760
Location
- Region: Waterford
Financial & listing details
- Price per square foot: $223/sqft
- Tax assessed value: $75,340
- Annual tax amount: $2,745
- Date on market: 11/21/2025
- Cumulative days on market: 14 days
- Listing agreement: Exclusive Right To Sell
- Listing terms: Cash,Conventional
Price history
| Date | Event | Price |
|---|---|---|
| 12/18/2025 | Sold | $333,000-0.6%$223/sqft |
Source:  Realcomp II #20251055228 Report a problem Realcomp II #20251055228 Report a problem | ||
| 12/5/2025 | Pending sale | $335,000$224/sqft |
Source: Realcomp II #20251055228 Report a problem | ||
| 12/4/2025 | Price change | $335,000-4.3%$224/sqft |
Source: Realcomp II #20251055228 Report a problem | ||
| 11/21/2025 | Listed for sale | $350,000+6.1%$234/sqft |
Source: Realcomp II #20251055228 Report a problem | ||
| 6/1/2024 | Sold | $329,900-2.9%$221/sqft |
Source: Realcomp II #20230064807 Report a problem | ||
| 3/5/2024 | Pending sale | $339,900$228/sqft |
Source: Realcomp II #20230064807 Report a problem | ||
| 1/22/2024 | Listed for sale | $339,900$228/sqft |
Source: Realcomp II #20230064807 Report a problem | ||
| 1/16/2024 | Pending sale | $339,900$228/sqft |
Source: Realcomp II #20230064807 Report a problem | ||
| 12/15/2023 | Listed for sale | $339,900$228/sqft |
Source: Realcomp II #20230064807 Report a problem | ||
| 10/11/2023 | Listing removed | -- |
Source: Realcomp II #20230064807 Report a problem | ||
| 9/12/2023 | Price change | $339,900-5.6%$228/sqft |
Source: Realcomp II #20230064807 Report a problem | ||
| 8/17/2023 | Listed for sale | $359,900$241/sqft |
Source: Realcomp II #20230064807 Report a problem | ||
Public tax history
Tax history is unavailable.
Neighborhood: 48327
Nearby homes
- $282,5003 bd3 ba1.4k sqft5591 Ashby Ct #1, Waterford, MI 48327Off Market
- $288,5003 bd2 ba1.4k sqft5517 Ashby Ct #1, Waterford, MI 48327Off Market
- $300,5002 bd2 ba1.2k sqft5523 Ashby Ct #1, Waterford, MI 48327Sold
- $256,5002 bd3 ba1.2k sqft5529 Ashby Ct #1, Waterford, MI 48327Off Market
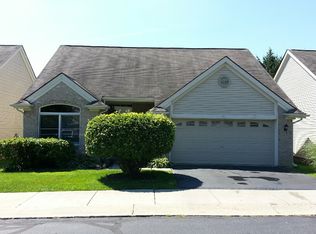
- $261,3003 bd2 ba1.4k sqft5541 Ashby Ct #1, Waterford, MI 48327Off Market
- $270,3003 bd2 ba1.4k sqft5565 Ashby Ct #1, Waterford, MI 48327Off Market
- $262,4002 bd2 ba1.2k sqft5577 Ashby Ct #1, Waterford, MI 48327Off Market
- $333,0003 bd2 ba1.4k sqft5597 Ashby Ct #1, Waterford, MI 48327Sold
Nearby schools
GreatSchools rating
- 7/10Haviland Elementary SchoolGrades: PK-5Distance: 0.4 mi
- 5/10Pierce Middle SchoolGrades: 6-8Distance: 3.1 mi
- 5/10Waterford Mott High SchoolGrades: 9-12Distance: 3 mi
Get a cash offer in 3 minutes
Find out how much your home could sell for in as little as 3 minutes with a no-obligation cash offer.
Estimated market value
$341,800
Get a cash offer in 3 minutes
Find out how much your home could sell for in as little as 3 minutes with a no-obligation cash offer.
Estimated market value
$341,800
- Michigan
- Oakland County
- Waterford
- 48327
- 5597 Ashby Ct
Nearby cities
Nearby zip codes
Other Waterford Topics
