Main-level living and a resort-style community converge in this five-bedroom Wolf Ranch gem. Inside, brand-new quality carpet and upgraded pad in every room softens every step, creating a fresh canvas for the open great room where a stone-trimmed gas fireplace and sun-splashed dining area anchor daily life. The gourmet kitchen pairs slab-granite counters with a generous prep island, stainless appliances and a 5-burner gas range; sliding doors extend the party to a covered patio and a fully fenced yard—fence is maintained by the HOA. The main-level primary suite is a retreat unto itself, boasting a walk-in closet and spa-inspired five-piece bath. Upstairs, two secondary bedrooms share a full bath and the upper level also features a partially enclosed deck and a large office with views of Pikes Peak. Downstairs, a finished basement delivers an expansive family room, two additional bedrooms, a full bath and abundant storage under the stairs and in the mechanical room. Practical perks include central A/C, a three-car garage, low-maintenance landscaping and a freshly serviced gas fireplace to keep cozy in the winter. Life in Wolf Ranch promotes an active Colorado lifestyle: miles of walking and biking trails, a 29-million-gallon lake, resort-style pool, clubhouse, interactive playgrounds, outdoor fitness classes, paddle-boarding workshops, and 398 acres of planned parks and open space—all served by award-winning District 20 schools. A neighborhood park sits one block away; summer concerts, a waterfall and pond await just two blocks farther. Move-in ready, view-rich and lifestyle-driven—this is Colorado Springs living at its finest.
Sold for $584,900
$584,900
5597 Blue Moon Dr, Colorado Springs, CO 80924
5beds
3,527sqft
Single Family Residence
Built in 2008
4,456 Square Feet Lot
$570,100 Zestimate®
$166/sqft
$3,302 Estimated rent
Home value
$570,100
$542,000 - $599,000
$3,302/mo
Zestimate® history
Owner options
List your home for rent
$3,302/mo
Rent Zestimate®
Find your next renter with Zillow Rental Manager. Plus, with online applications, you can quickly screen prospective tenants – for free.
$3,302/mo
Rent Zestimate®
Refinance and save
$3,525/mo
Est. payment
Refinancing to a lower rate could help reduce your monthly payments and save thousands over the life of the loan.
$3,525/mo
Est. payment
Explore your selling options
Work with a Zillow partner agent
Leverage their expertise and Zillow's premium Showcase listings to get your home seen by more buyers.
Get startedList with your own agent
Get your home in front of millions of buyers by listing it on Zillow.
Learn how to do itSell it yourself
Take full control of how buyers see your home on Zillow by listing For Sale by Owner (FSBO).
List your homeWhat's special
Fully fenced yardFinished basementLow-maintenance landscapingExpansive family roomPartially enclosed deckMain-level primary suiteOpen great room
Zillow last checked:
Listing updated:
Listed by:
Scott Sufak ABR C2EX CDPE CMLXv CNE GRI SFR 719-650-9619,
RE/MAX Real Estate Group LLC
Bought with:
Misty Kucharczyk
Real Broker, LLC DBA Real
Source: elevateMLS,MLS#: 2269972
Facts & features
Interior
Bedrooms & bathrooms
- Bedrooms: 5
- Bathrooms: 4
- Full bathrooms: 3
- 1/2 bathrooms: 1
Primary bedroom
- Level: Main
- Area: 169 Square Feet
- Dimensions: 13 x 13
Heating
- Forced Air, Natural Gas
Cooling
- Ceiling Fan(s), Central Air
Appliances
- Included: Dishwasher, Disposal, Gas in Kitchen, Microwave, Oven, Range, Refrigerator, Humidifier
- Laundry: Main Level
Features
- 5-Pc Bath, 6-Panel Doors, 9Ft + Ceilings, Great Room, Breakfast Bar
- Flooring: Carpet, Ceramic Tile, Wood Laminate
- Windows: Window Coverings
- Basement: Full,Partially Finished
- Number of fireplaces: 1
- Fireplace features: Gas, One
Interior area
- Total structure area: 3,527
- Total interior livable area: 3,527 sqft
- Finished area above ground: 2,218
- Finished area below ground: 1,309
Property
Parking
- Total spaces: 3
- Parking features: Attached
- Attached garage spaces: 3
Features
- Levels: Two
- Stories: 2
- Patio & porch: Concrete, Covered
- Exterior features: Auto Sprinkler System
- Fencing: Back Yard
Lot
- Size: 4,456 Square Feet
- Features: Level, Hiking Trail, Near Park, Near Shopping Center, HOA Required $, Landscaped
Details
- Parcel number: 6236418012
Construction
Type & style
- Home type: SingleFamily
- Property subtype: Single Family Residence
Materials
- Brick, Stucco, Framed on Lot, Frame
- Roof: Composite Shingle
Condition
- Existing Home
- New construction: No
- Year built: 2008
Details
- Builder name: J Laing Homes
Utilities & green energy
- Water: Municipal
- Utilities for property: Cable Available, Electricity Connected, Natural Gas Connected, Phone Available
Community & HOA
Community
- Features: Community Center, Hiking or Biking Trails, Lake, Parks or Open Space, Playground, Pool
HOA
- Has HOA: Yes
- HOA fee: $115 monthly
- Second HOA fee: $32 monthly
Location
- Region: Colorado Springs
Financial & listing details
- Price per square foot: $166/sqft
- Tax assessed value: $625,310
- Annual tax amount: $4,273
- Date on market: 7/5/2025
- Listing terms: Cash,Conventional,VA Loan
- Electric utility on property: Yes
Price history
| Date | Event | Price |
|---|---|---|
| 9/15/2025 | Sold | $584,900$166/sqft |
Source:  elevateMLS #2269972 Report a problem elevateMLS #2269972 Report a problem | ||
| 8/23/2025 | Pending sale | $584,900$166/sqft |
Source: elevateMLS #2269972 Report a problem | ||
| 8/23/2025 | Listed for sale | $584,900$166/sqft |
Source: elevateMLS #2269972 Report a problem | ||
| 8/12/2025 | Pending sale | $584,900$166/sqft |
Source: elevateMLS #2269972 Report a problem | ||
| 8/5/2025 | Price change | $584,900-0.8%$166/sqft |
Source: elevateMLS #2269972 Report a problem | ||
| 7/18/2025 | Price change | $589,900-1.7%$167/sqft |
Source: elevateMLS #2269972 Report a problem | ||
| 7/11/2025 | Price change | $599,900-1.7%$170/sqft |
Source: elevateMLS #2269972 Report a problem | ||
| 7/5/2025 | Listed for sale | $610,000+58.5%$173/sqft |
Source: elevateMLS #2269972 Report a problem | ||
| 10/14/2024 | Listing removed | $3,100$1/sqft |
Source: Zillow Rentals Report a problem | ||
| 3/21/2024 | Listing removed | -- |
Source: Zillow Rentals Report a problem | ||
| 3/21/2024 | Listed for rent | $3,100+17%$1/sqft |
Source: Zillow Rentals Report a problem | ||
| 2/9/2021 | Listing removed | -- |
Source: Zillow Rental Manager Report a problem | ||
| 2/3/2021 | Listed for rent | $2,650+5%$1/sqft |
Source: Zillow Rental Manager Report a problem | ||
| 1/16/2021 | Listing removed | -- |
Source: Owner Report a problem | ||
| 3/17/2019 | Listing removed | $2,525$1/sqft |
Source: Owner Report a problem | ||
| 1/13/2019 | Listed for rent | $2,525$1/sqft |
Source: Owner Report a problem | ||
| 4/12/2017 | Sold | $384,900$109/sqft |
Source: Public Record Report a problem | ||
| 1/29/2017 | Price change | $384,900-1.3%$109/sqft |
Source: Keller Williams - KW Client's Choice Realty, 719-535-0355 #8035676 Report a problem | ||
| 12/22/2016 | Price change | $389,900-1.3%$111/sqft |
Source: Keller Williams - KW Client's Choice Realty, 719-535-0355 #8035676 Report a problem | ||
| 11/18/2016 | Listed for sale | $394,900+23.4%$112/sqft |
Source: Keller Williams - KW Client's Choice Realty, 719-535-0355 #8035676 Report a problem | ||
| 5/29/2012 | Sold | $320,000-1.5%$91/sqft |
Source: Public Record Report a problem | ||
| 4/5/2012 | Price change | $325,000-4.4%$92/sqft |
Source: RE/MAX ADVANTAGE #736742 Report a problem | ||
| 1/20/2012 | Price change | $339,950-2.9%$96/sqft |
Source: The Platinum Group, Realtors Report a problem | ||
| 10/26/2011 | Listed for sale | $350,000+55.6%$99/sqft |
Source: The Platinum Group, Realtors #778846 Report a problem | ||
| 3/16/2011 | Sold | $225,000$64/sqft |
Source: Public Record Report a problem | ||
Public tax history
| Year | Property taxes | Tax assessment |
|---|---|---|
| 2024 | $4,246 +27.1% | $41,900 |
| 2023 | $3,340 -6.1% | $41,900 +40.5% |
| 2022 | $3,559 | $29,830 -2.8% |
| 2021 | -- | $30,680 +11.2% |
| 2020 | $3,354 +0.7% | $27,600 |
| 2019 | $3,331 +3.2% | $27,600 +3.9% |
| 2018 | $3,227 -0.2% | $26,570 |
| 2017 | $3,234 +0.2% | $26,570 +1.4% |
| 2016 | $3,227 +5% | $26,200 |
| 2015 | $3,074 +3.1% | $26,200 +3% |
| 2014 | $2,982 | $25,440 |
| 2013 | -- | -- |
| 2012 | -- | $11,100 |
| 2011 | $1,270 | $11,100 +5% |
| 2010 | -- | $10,570 |
| 2009 | -- | $10,570 +180.4% |
| 2008 | -- | $3,770 +181.3% |
| 2006 | -- | $1,340 |
Find assessor info on the county website
Neighborhood: Briargate
Nearby homes
- $526,6003 bd3 ba2.7k sqft5591 Blue Moon Dr, Colorado Springs, CO 80924Off Market
- $539,9004 bd4 ba3k sqft5603 Blue Moon Dr, Colorado Springs, CO 80924Off Market
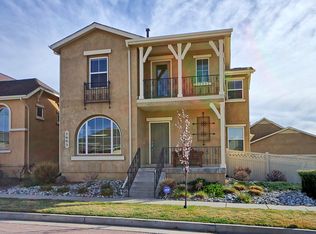
- $575,0003 bd4 ba3.6k sqft5585 Blue Moon Dr, Colorado Springs, CO 80924Sold
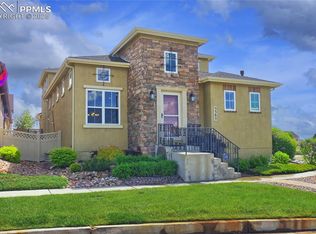
- $578,6005 bd4 ba3.3k sqft5609 Blue Moon Dr, Colorado Springs, CO 80924Off Market

- $567,3004 bd4 ba3k sqft5586 Blue Moon Dr, Colorado Springs, CO 80924Off Market
- $503,7003 bd3 ba1.3k sqft8910 Tutt Blvd, Colorado Springs, CO 80924Off Market
- $480,500-- bd-- ba-- sqft5611 Blue Moon Dr, Colorado Springs, CO 80924Off Market
- $539,3003 bd3 ba2k sqft8916 Tutt Blvd, Colorado Springs, CO 80924Off Market
Nearby schools
GreatSchools rating
- 7/10Ranch Creek Elementary SchoolGrades: PK-5Distance: 0.3 mi
- 7/10Chinook Trail Middle SchoolGrades: 6-8Distance: 1.1 mi
- 10/10Pine Creek High SchoolGrades: 9-12Distance: 2.8 mi
Schools provided by the listing agent
- District: Academy-20
Source: elevateMLS. This data may not be complete. We recommend contacting the local school district to confirm school assignments for this home.
Get a cash offer in 3 minutes
Find out how much your home could sell for in as little as 3 minutes with a no-obligation cash offer.
Estimated market value
$570,100
Get a cash offer in 3 minutes
Find out how much your home could sell for in as little as 3 minutes with a no-obligation cash offer.
Estimated market value
$570,100
- Colorado
- El Paso County
- Colorado Springs
- 80924
- Briargate
- 5597 Blue Moon Dr
Nearby cities
Nearby neighborhoods
- Briargate Real estate
- Central Colorado Springs Real estate
- Cimarron Hills Real estate
- East Colorado Springs Real estate
- Northeast Colorado Springs Real estate
- Northwest Colorado Springs Real estate
- Old Colorado City Real estate
- Powers Real estate
- Southeast Colorado Springs Real estate
- Southwest Colorado Springs Real estate
Nearby zip codes
Other Colorado Springs Topics
- Apartments for Rent in 80924
- Houses for Sale in 80924
- Houses for Rent in 80924
- 80924 Real Estate
- Colorado Springs Condos
- Houses for Sale in Colorado Springs
- Newest Listings in Colorado Springs
- Colorado Springs Home Values
- Colorado Springs Real Estate Agents
- Colorado Springs Refinance
- Colorado Springs Mortgage Rates
