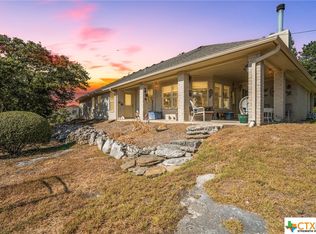
Motivated Seller offers $5000. towards Buyer's Closing Costs OR can be used to buy down interest rate. Sellers request preapproval letter be emailed to LA PRIOR to showing. Spectacular views of Lake Belton in 3 directions while you're sippin', grillin' & chillin' from your own private covered porch. All the beauty & serenity of lake living at affordable price. Blending in w/ the natural environment gives this log home a sense of connecting w/ nature, and, Army Corps of Engineers land beyond the fence ensures you'll never have back yard neighbors. Solid log walls produce a structurally strong shell, creating quiet & peaceful indoor living. Accented shelving & cabinets frame a gorgeous floor to ceiling stone fireplace w/ hearth- perfect to keep toasty warm on those cool winter nights. Wood mantle is sturdy enough to hold 85" TV! Huge windows allow for lots of natural lighting along w/views of water from all directions. Spacious kitchen w/new matching Samsung Stainless Steel appliances, including refrig w/ water & ice in door, freezer in bottom & Family HUB. Water views from side windows & door in Kitchen & guest bedrms. Oversized utility room includes pantry unit & other built in cabinets, space for W&D, freezer & 2nd refrig. Master bedrm has an en suite bathroom. Good sized guest bedrms. New wood look tile throughout main LV areas, carpet in bedrooms. Wrap around porch on 3 sides & huge extended driveway to park all your vehicles & toys. HOA is $336. per yr. Perfect spot w/in the subdivision to fish, swim, picnic or enjoy water sports on Lake Belton. Boat ramp is appox 5 mi away at Cedar Ridge Park. Sellers willing to convey all items in home- except what is in the garage & in their drawers & cabinets- w/ an accepted offer. This includes all new appliances in Kitchen & those in utility rm, along w/ personal furniture. AMAZING deal! Someone is ready to take a step back in time to a simpler lifestyle, atop this bluff surrounded by water on 3 sides- will it be you?
Closed
Zillow last checked:
Listing updated:
Bought with:
Nicole Marsh, TREC #0696001
White Line Realty LLC
Source: Central Texas MLS,MLS#: 549020 Originating MLS: Williamson County Association of REALTORS
Originating MLS: Williamson County Association of REALTORSPrice history
| Date | Event | Price |
|---|---|---|
| 6/11/2026 | Listing removed | $595,000$298/sqft |
Source:  Unlock MLS #6336447 Report a problem Unlock MLS #6336447 Report a problem | ||
| 5/22/2026 | Listed for rent | $2,800$1/sqft |
Source: Unlock MLS #3973912 Report a problem | ||
| 3/20/2026 | Listed for sale | $595,000-2.5%$298/sqft |
Source: Unlock MLS #6336447 Report a problem | ||
| 3/11/2026 | Listing removed | $610,000$306/sqft |
Source: Unlock MLS #4796175 Report a problem | ||
| 2/23/2026 | Price change | $610,000-5.4%$306/sqft |
Source:  Central Texas MLS #595169 Report a problem Central Texas MLS #595169 Report a problem | ||
| 1/16/2026 | Price change | $645,000-0.8%$323/sqft |
Source: Central Texas MLS #595169 Report a problem | ||
| 10/22/2025 | Listed for sale | $650,000+21.5%$326/sqft |
Source: Central Texas MLS #595169 Report a problem | ||
| 10/31/2024 | Sold | -- |
Source: Central Texas MLS #549020 Report a problem | ||
| 10/14/2024 | Pending sale | $535,000$268/sqft |
Source: Central Texas MLS #549020 Report a problem | ||
| 10/2/2024 | Contingent | $535,000$268/sqft |
Source: Central Texas MLS #549020 Report a problem | ||
| 7/2/2024 | Listed for sale | $535,000+49.9%$268/sqft |
Source: Central Texas MLS #549020 Report a problem | ||
| 7/27/2020 | Sold | -- |
Source: Central Texas MLS #403547 Report a problem | ||
| 6/25/2020 | Pending sale | $357,000$179/sqft |
Source: RE/MAX Legends #403547 Report a problem | ||
| 6/25/2020 | Listed for sale | $357,000$179/sqft |
Source: RE/MAX Legends #1687950 Report a problem | ||
| 6/25/2020 | Pending sale | $357,000$179/sqft |
Source: RE/MAX Legends #1687950 Report a problem | ||
| 5/26/2020 | Price change | $357,000-10.7%$179/sqft |
Source: RE/MAX Legends #403547 Report a problem | ||
| 2/28/2020 | Listed for sale | $399,900-11.1%$201/sqft |
Source: RE/MAX Legends #403547 Report a problem | ||
| 12/17/2019 | Listing removed | $450,000$226/sqft |
Source: RE/MAX Legends #392506 Report a problem | ||
| 10/17/2019 | Listed for sale | $450,000+126.1%$226/sqft |
Source: RE/MAX Legends #392506 Report a problem | ||
| 6/10/2010 | Listing removed | $199,000$100/sqft |
Source: Sunburst Realty Report a problem | ||
| 4/14/2010 | Listed for sale | $199,000-11.9%$100/sqft |
Source: Sunburst Realty Report a problem | ||
| 3/14/2010 | Listing removed | $225,900$113/sqft |
Source: Sunburst Realty Report a problem | ||
| 11/11/2009 | Price change | $225,900+25.6%$113/sqft |
Source: Sunburst Realty Report a problem | ||
| 2/20/2009 | Listed for sale | $179,900$90/sqft |
Source: Century 21 #149152 Report a problem | ||
Get a cash offer in 3 minutes
Find out how much your home could sell for in as little as 3 minutes with a no-obligation cash offer.
Estimated market value
$579,300
