Skip main navigation
Sold for $232,000
Street View
  • $232,000

    5597 Colleen Ave, Rockford, IL 61109

    4beds
    1,310sqft
    Single Family Residence
    Built in 1966
    0.41 Acres Lot
    $259,600 Zestimate®
    $177/sqft
    $1,918 Estimated rent

    Home value

    $259,600

    $247,000 - $273,000

    $1,918/mo

    Zestimate® history
    Loading
    Loading...

    Owner options

    List your home for rent

    $1,918/mo

    Rent Zestimate®

    Find your next renter with Zillow Rental Manager. Plus, with online applications, you can quickly screen prospective tenants – for free.

    Learn more

    $1,918/mo

    Rent Zestimate®

    Refinance and save

    $1,786/mo

    Est. payment

    Refinancing to a lower rate could help reduce your monthly payments and save thousands over the life of the loan.

    See today's rates

    $1,786/mo

    Est. payment

    Explore your selling options

    Work with a Zillow partner agent

    Leverage their expertise and Zillow's premium Showcase listings to get your home seen by more buyers.

    Get started

    List with your own agent

    Get your home in front of millions of buyers by listing it on Zillow.

    Learn how to do it

    Sell it yourself

    Take full control of how buyers see your home on Zillow by listing For Sale by Owner (FSBO).

    List your home

    What's special

    Picture windowCustom all-white cabinetryMaster bedroomStriking backsplashStainless-steel appliancesModern elegance
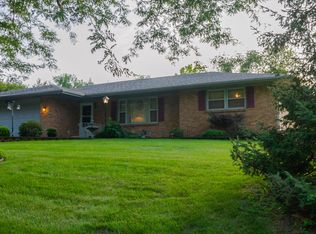
    Beautifully updated ranch home in a prime southeast location, just minutes away from I-90. Nestled close to Blackhawk Forest Preserve, this 4-bedroom, 2-bathroom gem offers the perfect blend of modern elegance and convenience. Step into a welcoming living room illuminated by a picture window, creating a bright and inviting atmosphere. The kitchen features custom all-white cabinetry, a striking backsplash, and stainless-steel appliances. Both bathrooms have been meticulously updated and boast a contemporary design. The master bedroom offers a tranquil retreat, and the additional three bedrooms provide flexibility for guests or a home office. The lower level is spacious and holds untapped potential for additional living space, allowing you to customize and expand according to your needs. A deck off the rear enhances outdoor living, providing a perfect spot for relaxation and gatherings. The oversized 2-car garage adds practicality and convenience to your daily life. Water heater, furnace, AC, and driveway all new (2023) and roof is from 2018.

    Zillow last checked:

    Listing updated:

    Listed by:

    Toni Vander Heyden 815-315-1110,

    Keller Williams Realty Signature

    Bought with:

    Jacquelyn Tabor, 475185380

    Gambino Realtors

    Source: NorthWest Illinois Alliance of REALTORS®,MLS#: 202400211MLS Logo

    Facts & features

    Interior

    Bedrooms & bathrooms
    • Bedrooms: 4
    • Bathrooms: 2
    • Full bathrooms: 2
    • Main level bathrooms: 2
    • Main level bedrooms: 4
    Primary bedroom
    • Level: Main
    • Area: 122.43
    • Dimensions: 12.11 x 10.11
    Bedroom 2
    • Level: Main
    • Area: 121
    • Dimensions: 12.1 x 10
    Bedroom 3
    • Level: Main
    • Area: 148.03
    • Dimensions: 13.1 x 11.3
    Bedroom 4
    • Level: Main
    • Area: 171.35
    • Dimensions: 14.9 x 11.5
    Kitchen
    • Level: Main
    • Area: 148.14
    • Dimensions: 13.11 x 11.3
    Living room
    • Level: Main
    • Area: 234.5
    • Dimensions: 17.5 x 13.4
    Heating
    • Forced Air, Natural Gas
    Cooling
    • Central Air
    Appliances
    • Included: Dishwasher, Refrigerator, Stove/Cooktop, Gas Water Heater
    Features
    • Basement: Full
    • Has fireplace: No
    Interior area
    • Total structure area: 1,310
    • Total interior livable area: 1,310 sqft
    • Finished area above ground: 1,310
    • Finished area below ground: 0

    Property

    Parking
    • Total spaces: 2
    • Parking features: Attached
    • Garage spaces: 2
    Features
    • Patio & porch: Deck
    Lot
    • Size: 0.41 Acres
    • Dimensions: 110 x 160 x 110 x 160
    • Features: Subdivided
    Details
    • Parcel number: 1513402004

    Construction

    Type & style
    • Home type: SingleFamily
    • Architectural style: Ranch
    • Property subtype: Single Family Residence
    Materials
    • Brick/Stone, Siding
    • Roof: Shingle
    Condition
    • Year built: 1966

    Utilities & green energy

    • Electric: Circuit Breakers
    • Sewer: Septic Tank
    • Water: Well

    Community & HOA

    Community
    • Subdivision: IL
    Location
    • Region: Rockford

    Financial & listing details

    • Price per square foot: $177/sqft
    • Tax assessed value: $154,218
    • Annual tax amount: $3,334
    • Price range: $232K - $232K
    • Date on market: 1/20/2024
    • Cumulative days on market: 4 days
    • Ownership: Fee Simple
    • Road surface type: Hard Surface Road

    Price history

    DateEventPrice
    3/5/2024Sold$232,000-2.9%$177/sqft
    Source: NorthWest Illinois Alliance of REALTORS® #202400211 Report a problem
    1/24/2024Pending sale$239,000$182/sqft
    Source: NorthWest Illinois Alliance of REALTORS® #202400211 Report a problem
    1/20/2024Listed for sale$239,000+181.2%$182/sqft
    Source: NorthWest Illinois Alliance of REALTORS® #202400211 Report a problem
    10/10/2023Sold$85,000+93.2%$65/sqft
    Source: Public Record Report a problem
    7/31/2014Sold$44,000-11.8%$34/sqft
    Source: Public Record Report a problem
    5/21/2014Listed for sale$49,900$38/sqft
    Source: Gambino Realtors #201403059 Report a problem

    Public tax history

    YearProperty taxesTax assessment
    2024$3,751 +7.8%$51,406 +13.4%
    2023$3,481 +4.4%$45,327 +11.9%
    2022$3,334 $40,514 +9.1%
    2021-- $37,149 +5.8%
    2020$3,096 +2.1%$35,119 +4.9%
    2019$3,031 +3.7%$33,472 +6.1%
    2018$2,924 +88.2%$31,545 +111%
    2017$1,553 $14,947 +1.9%
    2016$1,553 -3.2%$14,667
    2015$1,605 -1.5%$14,667 -50.2%
    2014$1,629 +6.7%$29,425 -27.7%
    2009$1,528 $40,704 +6.2%
    2007-- $38,313 +6.9%
    2006-- $35,843 +14.2%
    2005-- $31,399 +5.5%
    2004-- $29,756 +5.9%
    2003-- $28,089 +3.3%
    2001-- $27,181 +2.8%
    2000-- $26,442
    1999-- $26,442
    Find assessor info on the county website

    Neighborhood: Bluffside Heights

    Nearby schools

    GreatSchools rating
    Schools provided by the listing agent
    • Elementary: Arthur Froberg Elementary
    • Middle: Bernard W Flinn Middle
    • High: Jefferson High
    • District: Rockford 205

    Source: NorthWest Illinois Alliance of REALTORS®. This data may not be complete. We recommend contacting the local school district to confirm school assignments for this home.

    Get pre-qualified for a loan
    At Zillow Home Loans, we can pre-qualify you in as little as 5 minutes with no impact to your credit score.

    An equal housing lender. NMLS #10287.