Skip main navigation
Closed
Street View
  • $610,000

    5597 Dreaming Tree St, Las Vegas, NV 89141

    5beds
    2,921sqft
    Single Family Residence
    Built in 2018
    3,484.8 Square Feet Lot
    $590,200 Zestimate®
    $209/sqft
    $3,059 Estimated rent

    Home value

    $590,200

    $561,000 - $620,000

    $3,059/mo

    Zestimate® history
    Loading
    Loading...

    Owner options

    List your home for rent

    $3,059/mo

    Rent Zestimate®

    Find your next renter with Zillow Rental Manager. Plus, with online applications, you can quickly screen prospective tenants – for free.

    Learn more

    $3,059/mo

    Rent Zestimate®

    Refinance and save

    $3,542/mo

    Est. payment

    Refinancing to a lower rate could help reduce your monthly payments and save thousands over the life of the loan.

    See today's rates

    $3,542/mo

    Est. payment

    Explore your selling options

    Work with a Zillow partner agent

    Leverage their expertise and Zillow's premium Showcase listings to get your home seen by more buyers.

    Get started

    List with your own agent

    Get your home in front of millions of buyers by listing it on Zillow.

    Learn how to do it

    Sell it yourself

    Take full control of how buyers see your home on Zillow by listing For Sale by Owner (FSBO).

    List your home

    What's special

    Close to raider stadiumBuilder grade homeNew baseball stadiumUpgraded homePatio coverCustom ceiling height cabinetsStainless steel appliances
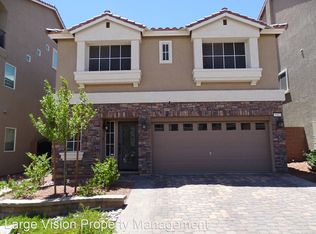
    *** Still like BRAND NEW! *** Beautiful, Big, 5 Bedroom, 3.5 Bath, 2 Car Garage home in Highlands Ranch. This can be an AMAZING--part time--short term rental!Ask me how!**Why buy a Builder Grade home and wait months for completion ? ** BUY an UPGRADED Home NOW !!** Interior - Kitchen has Granite Countertops, custom ceiling height cabinets with tons of storage, Stainless Steel Appliances, Island and Sitting Counter for 6+. Exterior - Fully Landscaped front and back, extended block walls for privacy, Patio cover with stamped concrete, Extended paver driveway and walkways. Over $ 50 k in upgrades. Close to Raider Stadium (15 minutes, 8.5 miles), T-Mobile Arena (17 minutes, 9.5 miles), and Proposed New Baseball Stadium (17 minutes, 9 miles). Seller bought 8 months ago and aging mother is challenged with stairs so they must move. Has been a successful short term rental before. Ask for more info!

    Zillow last checked:

    Listing updated:

    Listed by:

    Patricia J. Linson S.0021590 (702)353-3844,

    LIFE Realty District

    Bought with:

    Daniel R. Phee, S.0174898

    Keller Williams Realty Las Veg

    Source: LVR,MLS#: 2564235MLS LogoOriginating MLS: Greater Las Vegas Association of Realtors Inc

    Facts & features

    Interior

    Bedrooms & bathrooms
    • Bedrooms: 5
    • Bathrooms: 4
    • Full bathrooms: 2
    • 3/4 bathrooms: 1
    • 1/2 bathrooms: 1
    Primary bedroom
    • Description: Ceiling Fan,Ceiling Light,Walk-In Closet(s)
    • Dimensions: 13X15
    Bedroom 2
    • Description: Ceiling Light,Closet,TV/ Cable
    • Dimensions: 9X11
    Bedroom 3
    • Description: Ceiling Light,Closet,TV/ Cable
    • Dimensions: 12X11
    Bedroom 4
    • Description: Ceiling Light,TV/ Cable,Walk-In Closet(s)
    • Dimensions: 10X12
    Bedroom 5
    • Description: Ceiling Fan,Closet,TV/ Cable
    • Dimensions: 11X12
    Primary bathroom
    • Description: Double Sink,Separate Shower
    Kitchen
    • Description: Breakfast Bar/Counter,Custom Cabinets,Granite Countertops,Island,Lighting Recessed,Pantry,Stainless Steel Appliances,Tile Flooring
    • Dimensions: 14X12
    Heating
    • Central, Gas, Multiple Heating Units
    Cooling
    • Central Air, Electric, 2 Units
    Appliances
    • Included: Dryer, Dishwasher, Disposal, Gas Range, Microwave, Refrigerator, Water Softener Rented, Washer
    • Laundry: Electric Dryer Hookup, Gas Dryer Hookup, Laundry Room, Upper Level
    Features
    • Ceiling Fan(s), Window Treatments
    • Flooring: Carpet, Ceramic Tile, Tile
    • Windows: Blinds, Insulated Windows, Low-Emissivity Windows
    • Has fireplace: No
    Interior area
    • Total structure area: 2,921
    • Total interior livable area: 2,921 sqft

    Property

    Parking
    • Total spaces: 2
    • Parking features: Attached, Finished Garage, Garage, Garage Door Opener, Inside Entrance
    • Attached garage spaces: 2
    Features
    • Stories: 3
    • Patio & porch: Patio, Porch
    • Exterior features: Barbecue, Porch, Patio, Private Yard, Awning(s), Sprinkler/Irrigation
    • Fencing: Block,Back Yard
    Lot
    • Size: 3,484 sqft
    • Features: Drip Irrigation/Bubblers, Desert Landscaping, Sprinklers In Rear, Sprinklers In Front, Landscaped, Rocks, Synthetic Grass, Sprinklers Timer, < 1/4 Acre
    Details
    • Parcel number: 17625310132
    • Zoning description: Single Family
    • Horse amenities: None

    Construction

    Type & style
    • Home type: SingleFamily
    • Architectural style: Three Story
    • Property subtype: Single Family Residence
    Materials
    • Roof: Tile
    Condition
    • Excellent,Resale
    • Year built: 2018

    Utilities & green energy

    • Electric: Photovoltaics None
    • Sewer: Public Sewer
    • Water: Public
    • Utilities for property: Underground Utilities
    Green energy
    • Energy efficient items: Solar Screens, Windows, Radiant Attic Barrier, HVAC, Roof

    Community & neighborhood

    Location
    • Region: Las Vegas
    • Subdivision: Highlands Ranch

    HOA & financial

    HOA
    • Has HOA: Yes
    • Amenities included: None
    • Services included: Association Management
    • Association name: Highlands Ranch LMC
    • Association phone: 702-737-8580
    • Second HOA fee: $32 monthly

    Other

    Other facts
    • Listing agreement: Exclusive Right To Sell
    • Listing terms: Cash,Conventional,FHA,VA Loan

    Price history

    DateEventPrice
    4/19/2024Sold$610,000$209/sqft
    Source: LVR #2564235 Report a problem
    3/24/2024Contingent$610,000$209/sqft
    Source: LVR #2564235 Report a problem
    3/1/2024Listed for sale$610,000-4.7%$209/sqft
    Source: LVR #2564235 Report a problem
    3/1/2024Listing removed--
    Source: LVR #2558617 Report a problem
    2/7/2024Listed for sale$640,000+6.8%$219/sqft
    Source: LVR #2558617 Report a problem
    6/15/2023Sold$599,000$205/sqft
    Source: LVR #2492044 Report a problem
    5/19/2023Contingent$599,000$205/sqft
    Source: LVR #2492044 Report a problem
    4/30/2023Listed for sale$599,000+51.6%$205/sqft
    Source: LVR #2492044 Report a problem
    1/14/2020Sold$395,007$135/sqft
    Source: Public Record Report a problem

    Public tax history

    YearProperty taxesTax assessment
    2026$4,483 +3%$194,604 +4.2%
    2025$4,353 +3%$186,791 +2.2%
    2024$4,226 +5.5%$182,733 +14.6%
    2023$4,007 +3%$159,442 +15.9%
    2022$3,890 +3%$137,536 +1.1%
    2021$3,776 +6.8%$136,051 +527.8%
    2020$3,535 +603.6%$21,672 +14.7%
    2019$502 $18,900
    2018-- $18,900 +15.4%
    2017-- $16,380

    Find assessor info on the county website

    Neighborhood: Enterprise

    Nearby schools

    GreatSchools rating
    Schools provided by the listing agent
    • Elementary: Ries, Aldeane Comito,Ries, Aldeane Comito
    • Middle: Tarkanian
    • High: Desert Oasis

    Source: LVR. This data may not be complete. We recommend contacting the local school district to confirm school assignments for this home.

    Get a cash offer in 3 minutes
    Find out how much your home could sell for in as little as 3 minutes with a no-obligation cash offer.
    Estimated market value
    $590,200
    Get a cash offer in 3 minutes
    Find out how much your home could sell for in as little as 3 minutes with a no-obligation cash offer.
    Estimated market value
    $590,200