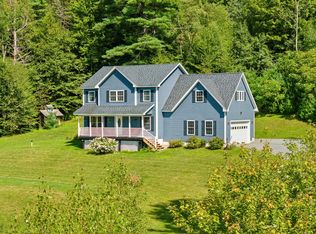
Come view this extremely private custom log home off Greenbush Road in Charotte, Vermont! Just 30 minutes south of Burlington and minutes to lake Champlain, this property is situated on over two level acres and blends both privacy and open space in the most perfect way. The home is set back from the road and shielded by old growth trees while also featuring a 1 acre open meadow in the rear of the property. Across the street you'll find Williams Woods Natural Area, a 1.2 mile trail managed by The Nature Conservancy and a great place to unwind and take a stroll. The detached two car garage has a second floor providing ample overflow storage space. The surrounding yard and outdoor areas offer a variety of options to entertain with a stone patio, a sandy fire pit area, and multiple covered porches. This log home features 3 bedrooms, 2 bathrooms and 2 separate living areas with over 2000 square feet of finished living space! Upon entry you'll notice the expansive family room with wide pine flooring anchored by a new wood stove and impressive field stone hearth. A separate office, 3/4 bathroom, den and eat-in kitchen complete the first floor. And of course - access to both of those covered porches! Upstairs you'll find three spacious bedrooms each with their own vaulted ceiling and very large closet. The full bathroom has a beautiful antique barn door and features a separate shower and oversized soaking tub. A kitchen pantry and a full unfinished basement provide for those necessary storage needs. With a Buderus boiler and well maintained systems, this home is ready for you to call your own this summer. If you are looking for a true piece of Vermont character combined with an unbeatable location in a highly desirable school district, this log home is for you!
Pending
Listed by: Vermont Real Estate Company • Katrina E Roberts
Price cut: $5K (8/30)
$674,000
5597 Greenbush Road, Charlotte, VT 05445
3beds
2,035sqft
Single Family Residence
Built in 1975
2.15 Acres Lot
$662,400 Zestimate®
$331/sqft
$-- HOA
What's special
Multiple covered porchesSeparate officeOver two level acresSandy fire pit areaEat-in kitchenStone patioKitchen pantry
- 53 days
- 2,068
- 119
Zillow last checked:
Listing updated:
Listed by:
Katrina E Roberts,
Vermont Real Estate Company 802-540-8300
Source: PrimeMLS,MLS#: 5102557
Facts & features
Interior
Bedrooms & bathrooms
- Bedrooms: 3
- Bathrooms: 2
- Full bathrooms: 1
- 3/4 bathrooms: 1
Heating
- Oil, Baseboard, Hot Water, Wood Stove
Cooling
- None
Appliances
- Included: Dishwasher, Dryer, Microwave, Electric Range, Refrigerator, Washer, Water Heater
- Laundry: In Basement
Features
- Cathedral Ceiling(s), Ceiling Fan(s), Kitchen/Dining, Natural Woodwork, Soaking Tub, Indoor Storage, Vaulted Ceiling(s), Walk-In Closet(s)
- Flooring: Hardwood, Laminate, Softwood, Tile
- Basement: Bulkhead,Concrete,Concrete Floor,Full,Storage Space,Sump Pump,Interior Access,Basement Stairs,Interior Entry
Interior area
- Total structure area: 3,248
- Total interior livable area: 2,035 sqft
- Finished area above ground: 2,035
- Finished area below ground: 0
Property
Parking
- Total spaces: 2
- Parking features: Gravel, Auto Open, Storage Above, Driveway, Garage, Carport, Detached
- Garage spaces: 2
- Has carport: Yes
- Has uncovered spaces: Yes
Accessibility
- Accessibility features: 1st Floor 3/4 Bathroom, 1st Floor Hrd Surfce Flr, Hard Surface Flooring
Features
- Levels: Two
- Stories: 2
- Patio & porch: Patio, Porch, Covered Porch
- Exterior features: Garden, Storage
- Frontage length: Road frontage: 189
Lot
- Size: 2.15 Acres
- Features: Country Setting, Level, Rural
Details
- Parcel number: 13804311001
- Zoning description: residential
- Special conditions: Standard
Construction
Type & style
- Home type: SingleFamily
- Property subtype: Single Family Residence
Materials
- Log Home
- Foundation: Poured Concrete
- Roof: Architectural Shingle,Standing Seam
Condition
- New construction: No
- Year built: 1975
Utilities & green energy
- Electric: Circuit Breakers
- Sewer: On-Site Septic Exists
- Utilities for property: Underground Utilities
Community & HOA
Community
- Security: Carbon Monoxide Detector(s), Smoke Detector(s)
Location
- Region: Charlotte
Financial & listing details
- Price per square foot: $331/sqft
- Tax assessed value: $530,600
- Annual tax amount: $7,674
- Date on market: 7/30/2026
- Road surface type: Paved
Estimated market value
$662,400
$629,000 - $696,000
$3,363/mo
Price history
| Date | Event | Price |
|---|---|---|
| 9/8/2026 | Pending sale | $674,000$331/sqft |
Source:  PrimeMLS #5102557 Report a problem PrimeMLS #5102557 Report a problem | ||
| 8/30/2026 | Price change | $674,000-0.7%$331/sqft |
Source: PrimeMLS #5102557 Report a problem | ||
| 7/30/2026 | Listed for sale | $679,000+2.1%$334/sqft |
Source: PrimeMLS #5102557 Report a problem | ||
| 8/8/2025 | Sold | $665,000-3.6%$327/sqft |
Source: PrimeMLS #5037647 Report a problem | ||
| 5/20/2025 | Price change | $689,900-1.4%$339/sqft |
Source: PrimeMLS #5037647 Report a problem | ||
| 4/23/2025 | Listed for sale | $699,900+105.9%$344/sqft |
Source: PrimeMLS #5037647 Report a problem | ||
| 5/18/2015 | Sold | $339,900$167/sqft |
Source: Public Record Report a problem | ||
| 1/17/2015 | Listed for sale | $339,900$167/sqft |
Source: Nancy Jenkins Real Estate #4399302 Report a problem | ||
| 12/11/2014 | Listing removed | $339,900$167/sqft |
Source: Nancy Jenkins Real Estate #4340075 Report a problem | ||
| 7/31/2014 | Price change | $339,900-2.6%$167/sqft |
Source: Nancy Jenkins Real Estate #4340075 Report a problem | ||
| 3/7/2014 | Listed for sale | $349,000-10.3%$171/sqft |
Source: Nancy Jenkins Real Estate #4340075 Report a problem | ||
| 8/3/2011 | Listing removed | $389,000$191/sqft |
Source: Lang McLaughry Spera Real Estate #4042723 Report a problem | ||
| 2/2/2011 | Listed for sale | $389,000-6.3%$191/sqft |
Source: Lang McLaughry Spera Real Estate #4042723 Report a problem | ||
| 6/1/2008 | Listing removed | $415,000$204/sqft |
Source: The Home Zone #2709823 Report a problem | ||
| 5/8/2008 | Listed for sale | $415,000$204/sqft |
Source: The Home Zone #2709823 Report a problem | ||
Public tax history
| Year | Property taxes | Tax assessment |
|---|---|---|
| 2024 | -- | $530,600 |
| 2023 | -- | $530,600 +48.7% |
| 2022 | -- | $356,800 |
| 2021 | -- | $356,800 |
| 2020 | -- | $356,800 |
| 2019 | -- | $356,800 |
| 2018 | -- | $356,800 |
| 2017 | $6,447 +298.5% | $356,800 |
| 2016 | $1,618 | $356,800 +9417.2% |
| 2015 | -- | $3,749 |
| 2014 | $1,618 | $3,749 |
| 2013 | $1,618 | $3,749 |
| 2012 | -- | $3,749 |
| 2011 | -- | $3,749 |
| 2010 | -- | $3,749 |
| 2009 | -- | $3,749 |
| 2008 | -- | $3,749 +42.1% |
| 2007 | -- | $2,639 |
| 2006 | -- | $2,639 |
Find assessor info on the county website
Monthly payment
Est. payment
Payment breakdown
Explore the cost of this home by adjusting the details. Changes won't be saved.Climate risks
Neighborhood: 05445
Nearby schools
Schools provided by the listing agent
- Elementary: Charlotte Central School
- Middle: Charlotte Central School
- High: Champlain Valley UHSD #15
- District: Champlain Valley UHSD 15
Source: PrimeMLS. This data may not be complete. We recommend contacting the local school district to confirm school assignments for this home.
Similar homes
- $524,9004 bd2 ba1.7k sqft263 Lynrick Acres Road, Charlotte, VT 05445Active
 MLS ID #5103954, Robert Foley. PrimeMLS
 - $689,0003 bd3 ba2.9k sqft654 Bristol Road, Monkton, VT 05443Active
 MLS ID #5092259, Kristen Rosfeld. PrimeMLS
 - $699,0003 bd3 ba2.1k sqft6969 Main Road, Huntington, VT 05462Active
 MLS ID #5109089, Angelica Sprayregen. PrimeMLS
 - $659,9003 bd2 ba2.7k sqft3992 Main Road, Huntington, VT 05462Active
 MLS ID #5098427, Chris Mattos. PrimeMLS
