Welcome to this beautifully renovated brick ranch in Maple Heights offering the perfect blend of modern style and functional living. This move in ready 3-bedroom, 1.5-bath home has been updated throughout with all new flooring, fresh paint, and thoughtfully selected finishes that give the home a clean, contemporary feel.
The redesigned kitchen features new countertops, stainless steel appliances, updated cabinetry, sleek black fixtures, and a modern tile backsplash that ties the space together perfectly. The open eat-in kitchen offers great natural light and plenty of room for everyday living and entertaining.
The bathrooms have been tastefully remodeled with upscale finishes and designer inspired details, including a striking custom accent wall and oversized tile surround that truly make the space stand out.
Additional updates include a brand new roof on house and garage (2026) Hot water tank (2026) and furnace (2026). The home is fully compliant with the Maple Heights Point of Sale requirements for added peace of mind.
Downstairs, the basement offers a spacious 25x15 finished area ideal for a rec room, home office, workout space, or additional living area, along with a dedicated laundry area. Outside, you'll find a 2-car garage and a low maintenance backyard perfect for relaxing without excessive upkeep. Conveniently located near shopping, dining, parks, and highway access, this updated ranch is ready for its next owner to move right in.
Closed
Zillow last checked:
Listing updated:
Bought with:
Nathan Stallard, 2018006068
M. C. Real Estate
Source: MLS Now,MLS#: 5212477 Originating MLS: Other/Unspecificed
Originating MLS: Other/UnspecificedPrice history
| Date | Event | Price |
|---|---|---|
| 9/4/2026 | Listing removed | $1,750$1/sqft |
Source: Zillow Rentals Report a problem | ||
| 9/1/2026 | Listed for rent | $1,750$1/sqft |
Source: Zillow Rentals Report a problem | ||
| 8/20/2026 | Listing removed | $1,750$1/sqft |
Source: Zillow Rentals Report a problem | ||
| 7/30/2026 | Listed for rent | $1,750$1/sqft |
Source: Zillow Rentals Report a problem | ||
| 7/24/2026 | Sold | $177,000-3.2%$119/sqft |
Source:  MLS Now #5212477 Report a problem MLS Now #5212477 Report a problem | ||
| 7/13/2026 | Pending sale | $182,900$123/sqft |
Source: MLS Now #5212477 Report a problem | ||
| 7/4/2026 | Price change | $182,900+4.6%$123/sqft |
Source: MLS Now #5212477 Report a problem | ||
| 6/17/2026 | Pending sale | $174,900$118/sqft |
Source: MLS Now #5212477 Report a problem | ||
| 6/12/2026 | Listed for sale | $174,900$118/sqft |
Source: MLS Now #5212477 Report a problem | ||
| 6/5/2026 | Pending sale | $174,900$118/sqft |
Source: MLS Now #5212477 Report a problem | ||
| 5/22/2026 | Listed for sale | $174,900+129.5%$118/sqft |
Source: MLS Now #5212477 Report a problem | ||
| 1/2/2026 | Sold | $76,200-1%$51/sqft |
Source: Public Record Report a problem | ||
| 6/9/2008 | Sold | $77,000+5%$52/sqft |
Source:  MLS Now #2455930 Report a problem MLS Now #2455930 Report a problem | ||
| 12/28/2007 | Sold | $73,334+0.5%$49/sqft |
Source: Public Record Report a problem | ||
| 11/12/1997 | Sold | $73,000$49/sqft |
Source: Public Record Report a problem | ||
Nearby homes
- $152,2003 bd1 ba1.1k sqft5593 Kenton Ave, Maple Heights, OH 44137Off Market
- $140,8003 bd1 ba1.2k sqft5601 Kenton Ave, Maple Heights, OH 44137Off Market
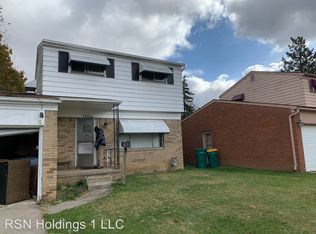
- $143,3003 bd1 ba1.1k sqft5589 Kenton Ave, Maple Heights, OH 44137Off Market
- $137,6003 bd1 ba1.2k sqft5605 Kenton Ave, Maple Heights, OH 44137Off Market

Get a cash offer in 3 minutes
Find out how much your home could sell for in as little as 3 minutes with a no-obligation cash offer.
Estimated market value
$177,800
