Beautifully appointed home in the highly sought-after Skyfall neighborhood! This impeccably maintained residence sits on a fully fenced, level, half acre lot, and offers a thoughtfully designed floor plan ideal for both everyday living and entertaining. The upgraded kitchen is a true standout, featuring top-of-the-line KitchenAid appliances, quartz countertops, a large breakfast bar, and a spacious dining area. Designed with the chef in mind, it also includes a drawer microwave, butler’s pantry, coffee bar, and an expansive walk-in pantry. The gracious main-floor primary suite offers a luxurious ensuite bath and a generous walk-in closet, accompanied by two additional spacious bedrooms, and a lovely office with glass french doors, all on the main level. Upstairs, you’ll find a large bedroom, full bath, and a versatile bonus/recreation room perfect for a variety of uses. Enjoy partial mountain and territorial views, along with a generous back patio(wired for a hot tub)—ideal for relaxing or entertaining outdoors. So much space for everyone, plus plenty of storage. You won't want to miss this gorgeous home; conveniently located near schools, walking trails, Bases, shopping and ferries.
Sold
Listed by: Windermere RE West Sound Inc • Joni Kimmel
Bought with: Windermere RE West Sound Inc
$990,000
5597 NW Muddy Paws Court, Bremerton, WA 98312
4beds
3,224sqft
Single Family Residence
Built in 2020
0.47 Acres Lot
$989,900 Zestimate®
$307/sqft
$3,837 Estimated rent
Home value
$989,900
$940,000 - $1.05M
$3,837/mo
Zestimate® history
Owner options
List your home for rent
$3,837/mo
Rent Zestimate®
Find your next renter with Zillow Rental Manager. Plus, with online applications, you can quickly screen prospective tenants – for free.
$3,837/mo
Rent Zestimate®
Refinance and save
$6,417/mo
Est. payment
Refinancing to a lower rate could help reduce your monthly payments and save thousands over the life of the loan.
$6,417/mo
Est. payment
Explore your selling options
Work with a Zillow partner agent
Leverage their expertise and Zillow's premium Showcase listings to get your home seen by more buyers.
Get startedList with your own agent
Get your home in front of millions of buyers by listing it on Zillow.
Learn how to do itSell it yourself
Take full control of how buyers see your home on Zillow by listing For Sale by Owner (FSBO).
List your homeWhat's special
Upgraded kitchenGracious main-floor primary suiteLuxurious ensuite bathGenerous walk-in closetPlenty of storageThoughtfully designed floor planLarge breakfast bar
Zillow last checked:
Listing updated:
Listed by:
Joni Kimmel,
Windermere RE West Sound Inc,
Bridget Young,
Windermere RE West Sound Inc
Bought with:
Alyssa Ahern, 128644
Windermere RE West Sound Inc
Source: NWMLS as distributed by MLS GRID,MLS#: 2503312
Facts & features
Interior
Bedrooms & bathrooms
- Bedrooms: 4
- Bathrooms: 3
- Full bathrooms: 2
- 3/4 bathrooms: 1
- Main level bathrooms: 2
- Main level bedrooms: 3
Primary bedroom
- Level: Main
Bedroom
- Level: Second
Bedroom
- Level: Main
Bedroom
- Level: Main
Bathroom full
- Level: Second
Bathroom full
- Level: Main
Bathroom three quarter
- Level: Main
Den office
- Level: Main
Dining room
- Level: Main
Entry hall
- Level: Main
Family room
- Level: Second
Great room
- Level: Main
Kitchen with eating space
- Level: Main
Utility room
- Level: Main
Heating
- Fireplace, 90%+ High Efficiency, Forced Air, Electric, Natural Gas
Cooling
- 90%+ High Efficiency
Appliances
- Included: Dishwasher, Dryer, Microwave, Refrigerator, Stove(s)/Range(s), Washer, Dishwasher(s), Dryer(s), Microwave(s), Refrigerator(s), Washer(s), Water Heater: Tankless, Water Heater Location: Garage
Features
- Bath Off Primary, Dining Room, Pantry
- Flooring: Ceramic Tile, Hardwood, Carpet
- Doors: French Doors
- Windows: Dbl Pane/Storm Window
- Basement: None
- Number of fireplaces: 1
- Fireplace features: Gas, Main Level: 1, Fireplace
Interior area
- Total structure area: 3,224
- Total interior livable area: 3,224 sqft
Property
Parking
- Total spaces: 3
- Parking features: Driveway, Attached Garage
- Has attached garage: Yes
- Covered spaces: 3
Features
- Levels: One and One Half
- Stories: 1
- Entry location: Main
- Patio & porch: Bath Off Primary, Dbl Pane/Storm Window, Dining Room, Fireplace, French Doors, Pantry, Walk-In Closet(s), Water Heater
- Has view: Yes
- View description: Mountain(s), Partial, Territorial
Lot
- Size: 0.47 Acres
- Features: Corner Lot, Paved, Cable TV, Electric Car Charging, Fenced-Fully, High Speed Internet, Irrigation, Patio, Sprinkler System
- Residential vegetation: Fruit Trees, Garden Space
Details
- Parcel number: 31250140892005
- Zoning description: Jurisdiction: County
- Special conditions: Standard
Construction
Type & style
- Home type: SingleFamily
- Architectural style: Contemporary,1 1/2 Story
- Property subtype: Single Family Residence
Materials
- Cement Planked, Stone, Wood Siding, Cement Plank
- Foundation: Poured Concrete
- Roof: Composition
Condition
- Very Good
- Year built: 2020
- Major remodel year: 2020
Utilities & green energy
- Electric: Company: Puget Sound Energy
- Sewer: Septic Tank, Company: Septic
- Water: Public, Company: Silverdale Water
- Utilities for property: Xfinity, Xfinity
Community & HOA
Community
- Features: CCRs
- Subdivision: Newberry Hill
HOA
- Services included: Common Area Maintenance, Snow Removal
- HOA fee: $338 quarterly
- HOA phone: 425-454-6404
Location
- Region: Bremerton
Financial & listing details
- Price per square foot: $307/sqft
- Annual tax amount: $8,318
- Date on market: 4/27/2026
- Cumulative days on market: 86 days
- Listing terms: Conventional,VA Loan
- Inclusions: Dishwasher(s), Dryer(s), Microwave(s), Refrigerator(s), Stove(s)/Range(s), Washer(s)
Price history
| Date | Event | Price |
|---|---|---|
| 7/17/2026 | Sold | $990,000-0.8%$307/sqft |
Source:  NWMLS as distributed by MLS GRID #2503312 Report a problem NWMLS as distributed by MLS GRID #2503312 Report a problem | ||
| 7/2/2026 | Pending sale | $998,000$310/sqft |
Source: NWMLS as distributed by MLS GRID #2503312 Report a problem | ||
| 6/22/2026 | Price change | $998,000-5%$310/sqft |
Source: NWMLS as distributed by MLS GRID #2503312 Report a problem | ||
| 5/20/2026 | Listed for sale | $1,050,000$326/sqft |
Source: NWMLS as distributed by MLS GRID #2503312 Report a problem | ||
| 5/17/2026 | Pending sale | $1,050,000$326/sqft |
Source: NWMLS as distributed by MLS GRID #2503312 Report a problem | ||
| 5/12/2026 | Price change | $1,050,000-2.3%$326/sqft |
Source: NWMLS as distributed by MLS GRID #2503312 Report a problem | ||
| 4/7/2026 | Listed for sale | $1,075,000+19.4%$333/sqft |
Source: NWMLS as distributed by MLS GRID #2503312 Report a problem | ||
| 7/22/2022 | Sold | $900,000-7.7%$279/sqft |
Source: NWMLS as distributed by MLS GRID #1944497 Report a problem | ||
| 7/13/2022 | Pending sale | $975,000$302/sqft |
Source: NWMLS as distributed by MLS GRID #1944497 Report a problem | ||
| 6/23/2022 | Price change | $975,000-11.4%$302/sqft |
Source: NWMLS as distributed by MLS GRID #1944497 Report a problem | ||
| 6/10/2022 | Price change | $1,100,000-1.3%$341/sqft |
Source: NWMLS as distributed by MLS GRID #1944497 Report a problem | ||
| 6/2/2022 | Listed for sale | $1,115,000+57%$346/sqft |
Source: NWMLS as distributed by MLS GRID #1944497 Report a problem | ||
| 1/16/2021 | Listing removed | -- |
Source: John L Scott Real Estate Report a problem | ||
| 8/27/2020 | Pending sale | $710,000$220/sqft |
Source: John L Scott Real Estate #1426490 Report a problem | ||
| 8/22/2020 | Price change | $710,000+9.2%$220/sqft |
Source: John L Scott Real Estate #1426490 Report a problem | ||
| 3/25/2019 | Pending sale | $650,000$202/sqft |
Source: John L Scott Real Estate #1426490 Report a problem | ||
| 3/25/2019 | Listed for sale | $650,000$202/sqft |
Source: John L Scott Real Estate #1426490 Report a problem | ||
Public tax history
Tax history is unavailable.
Neighborhood: 98312
Nearby homes
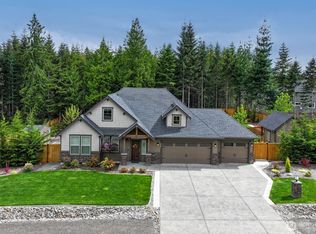
- $885,0003 bd3 ba2.2k sqft5589 NW Muddy Paws Ct, Bremerton, WA 98312Sold
- $803,7003 bd3 ba2.2k sqftLOT 5589 NW Muddy Paws Ct #28, Bremerton, WA 98312Off Market

- $1,028,4003 bd3 ba3.3k sqftLOT NW Muddy Paws Ct #27, Bremerton, WA 98312Off Market
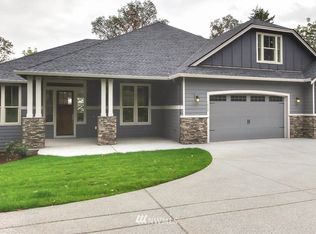
- $1,163,7004 bd4 ba3.8k sqft5543 Skyfall Pl NW, Bremerton, WA 98312Off Market
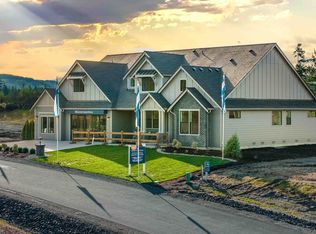
- $898,1003 bd3 ba2.6k sqftLOT NW Muddy Paws Ct #10, Bremerton, WA 98312Off Market
- $1,125,0004 bd3 ba2.8k sqft5560 Skyfall Pl NW, Bremerton, WA 98312Sold
- $1,199,9003 bd3 ba2.9k sqft5573 Skyfall Pl NW, Bremerton, WA 98312Sold
- $790,0004 bd3 ba2.7k sqft5533 NW English Hill Ct, Bremerton, WA 98312Sold
Nearby schools
GreatSchools rating
- 6/10Silverdale Elementary SchoolGrades: PK-5Distance: 2.1 mi
- 6/10Klahowya SecondaryGrades: 6-12Distance: 1.8 mi
- 6/10Central Kitsap Middle SchoolGrades: 6-8Distance: 3.1 mi
Schools provided by the listing agent
- Elementary: Silverdale Elem
- Middle: Klahowya Secondary
- High: Klahowya Secondary
Source: NWMLS as distributed by MLS GRID. This data may not be complete. We recommend contacting the local school district to confirm school assignments for this home.
Get a cash offer in 3 minutes
Find out how much your home could sell for in as little as 3 minutes with a no-obligation cash offer.
Estimated market value
$989,900
Get a cash offer in 3 minutes
Find out how much your home could sell for in as little as 3 minutes with a no-obligation cash offer.
Estimated market value
$989,900
- Washington
- Kitsap County
- Bremerton
- 98312
- 5597 NW Muddy Paws Court
Nearby cities
Nearby neighborhoods
Nearby zip codes
Other Bremerton Topics
