Beautiful home with recent renovations throughout this house. Kitchen shows well and was renovated in November of 2022. All new appliances to name a few: GE Range/induction, Built in Sharp microwave located in the island, LG Refrigerator. All appliances are stainless and show well. There is a pride of ownership that shows thru out this house. You will not want to leave because it feels like "home." Two full bathrooms and two half baths available. Vinyl planking thru out the house with carpet in the basement. Basement is approximately 75% complete with a walk out (French Doors) leading into the back yard which in fenced. This property has a rear deck with Pergola. There is also a patio in the back yard when exiting the basement. The front of the house has a full-length front porch attached. In 2016 the roof was redone with new gutters/guards added. Vinyl siding was replaced in 2016 as well. All are in excellent condition. No HOA and surrounded by a great community. Commuter parking approximately five miles away and all major shopping and grocery outlets are less than 10-15 minutes. Ring doorbell on house which stays with the property when sold. Owners love this house and are only relocating to be closer to family. This house will not be available long. It has been well maintained and shows well. Location - LOCATION - LOCATION!!!!!! Please give at least an hour notice prior to showing. Dog on premise which will be removed if notice is given. Please no showings after 7:00p.m. Any questions contact the listing agent - Mike Headrick at 540 848-5964
Sold for $570,000
$570,000
5597 Newberry Ct, Woodbridge, VA 22193
4beds
2,250sqft
Single Family Residence
Built in 1986
10,018 Square Feet Lot
$608,200 Zestimate®
$253/sqft
$3,346 Estimated rent
Home value
$608,200
$578,000 - $639,000
$3,346/mo
Zestimate® history
Owner options
List your home for rent
$3,346/mo
Rent Zestimate®
Find your next renter with Zillow Rental Manager. Plus, with online applications, you can quickly screen prospective tenants – for free.
$3,346/mo
Rent Zestimate®
Refinance and save
$3,458/mo
Est. payment
Refinancing to a lower rate could help reduce your monthly payments and save thousands over the life of the loan.
$3,458/mo
Est. payment
Explore your selling options
Work with a Zillow partner agent
Leverage their expertise and Zillow's premium Showcase listings to get your home seen by more buyers.
Get startedList with your own agent
Get your home in front of millions of buyers by listing it on Zillow.
Learn how to do itSell it yourself
Take full control of how buyers see your home on Zillow by listing For Sale by Owner (FSBO).
List your homeWhat's special
Rear deckNew appliancesBuilt in sharp microwaveFrench doorsCommuter parkingGe rangeGrocery outlets
Zillow last checked:
Listing updated:
Listed by:
Mike Headrick 540-848-5964,
Coldwell Banker Elite
Bought with:
Lyndsey Smith, 0225230368
Pearson Smith Realty, LLC
Source: Bright MLS,MLS#: VAPW2064712
Facts & features
Interior
Bedrooms & bathrooms
- Bedrooms: 4
- Bathrooms: 4
- Full bathrooms: 2
- 1/2 bathrooms: 2
- Main level bathrooms: 1
Rooms
- Room types: Living Room, Dining Room, Primary Bedroom, Bedroom 2, Bedroom 3, Bedroom 4
Basement
- Description: Percent Finished: 75.0
- Area: 414
Heating
- Heat Pump, Electric
Cooling
- Central Air, Electric
Appliances
- Included: Microwave, Dishwasher, Dryer, Energy Efficient Appliances, Exhaust Fan, Oven/Range - Electric, Refrigerator, Stainless Steel Appliance(s), Washer, Electric Water Heater
- Laundry: Upper Level
Features
- Breakfast Area, Kitchen Island, Dining Area
- Flooring: Vinyl, Carpet
- Doors: French Doors
- Windows: Energy Efficient, Double Pane Windows
- Basement: Partially Finished,Rear Entrance,Improved,Walk-Out Access
- Number of fireplaces: 1
- Fireplace features: Brick, Wood Burning
Interior area
- Total structure area: 2,250
- Total interior livable area: 2,250 sqft
- Finished area above ground: 1,836
- Finished area below ground: 414
Property
Parking
- Parking features: Asphalt, Off Street
- Has uncovered spaces: Yes
Accessibility
- Accessibility features: None
Features
- Levels: Three
- Stories: 3
- Patio & porch: Patio, Deck
- Pool features: None
- Fencing: Chain Link
Lot
- Size: 10,018 Square Feet
- Features: Cul-De-Sac
Details
- Additional structures: Above Grade, Below Grade, Outbuilding
- Parcel number: 8092495403
- Zoning: RPC
- Zoning description: Planned Community - Mixed
- Special conditions: Standard
Construction
Type & style
- Home type: SingleFamily
- Architectural style: Colonial
- Property subtype: Single Family Residence
Materials
- Other, Vinyl Siding
- Foundation: Concrete Perimeter, Other
- Roof: Shingle
Condition
- Very Good
- New construction: No
- Year built: 1986
Details
- Builder model: WILLIAMSBURG
Utilities & green energy
- Sewer: Public Sewer
- Water: Public
- Utilities for property: Cable Available, Electricity Available, Phone Available, Sewer Available, Cable, DSL
Community & HOA
Community
- Subdivision: None Available
HOA
- Has HOA: No
- Amenities included: None
- Services included: None
Location
- Region: Woodbridge
Financial & listing details
- Price per square foot: $253/sqft
- Tax assessed value: $453,200
- Annual tax amount: $5,128
- Date on market: 2/9/2024
- Listing agreement: Exclusive Right To Sell
- Listing terms: Conventional,FHA,Cash,VA Loan,VHDA
- Inclusions: Porch Swings As Stated In Contract Conveys. Blinds In Windows Convey. Shed Will Convey. Pergola Will Stay On The Property.
- Exclusions: Curtains Do Not Convey. They Will Be Removed From The House. Portable Bar In Basement Does Not Convey. Owners Will Take It With Them.
- Ownership: Fee Simple
- Road surface type: Black Top
Price history
| Date | Event | Price |
|---|---|---|
| 3/11/2024 | Sold | $570,000+3.8%$253/sqft |
Source:  Bright MLS #VAPW2064712 Report a problem Bright MLS #VAPW2064712 Report a problem | ||
| 2/12/2024 | Pending sale | $549,000$244/sqft |
Source: Bright MLS #VAPW2064712 Report a problem | ||
| 2/9/2024 | Listed for sale | $549,000+35.2%$244/sqft |
Source: Bright MLS #VAPW2064712 Report a problem | ||
| 1/1/2015 | Sold | $406,000$180/sqft |
Source:  Long & Foster Broker Feed #VAPW168872_100 Report a problem Long & Foster Broker Feed #VAPW168872_100 Report a problem | ||
| 5/4/2005 | Sold | $406,000+55.9%$180/sqft |
Source: Public Record Report a problem | ||
| 10/27/2003 | Sold | $260,500+10.9%$116/sqft |
Source: Public Record Report a problem | ||
| 6/18/2002 | Sold | $234,800+41.4%$104/sqft |
Source: Public Record Report a problem | ||
| 9/15/2000 | Sold | $166,000$74/sqft |
Source: Public Record Report a problem | ||
Public tax history
| Year | Property taxes | Tax assessment |
|---|---|---|
| 2025 | $5,033 +9.5% | $513,300 +11% |
| 2024 | $4,598 -2.5% | $462,300 +2% |
| 2023 | $4,716 -2.7% | $453,200 +6% |
| 2022 | $4,848 +3.5% | $427,400 +11.9% |
| 2021 | $4,681 +3.7% | $381,800 +4.7% |
| 2020 | $4,514 +111.9% | $364,800 +3.4% |
| 2019 | $2,131 -47.6% | $352,900 +4.7% |
| 2018 | $4,068 +5.5% | $336,900 +5.7% |
| 2017 | $3,854 | $318,700 +1.7% |
| 2016 | $3,854 +12.9% | $313,400 +2.4% |
| 2015 | $3,415 | $306,200 +13.1% |
| 2014 | $3,415 | $270,800 +16.7% |
| 2013 | -- | $232,000 +1.7% |
| 2012 | -- | $228,100 +25.7% |
| 2010 | -- | $181,500 -16.5% |
| 2009 | -- | $217,400 -33.9% |
| 2008 | -- | $329,100 -18.3% |
| 2007 | -- | $403,000 +0.2% |
| 2006 | -- | $402,100 +37.3% |
| 2005 | -- | $292,800 +15.2% |
| 2004 | -- | $254,200 +14% |
| 2003 | -- | $222,900 +16.9% |
| 2002 | -- | $190,600 +19.5% |
| 2001 | -- | $159,500 |
Find assessor info on the county website
Neighborhood: Dale City
Nearby homes
- $525,9004 bd2 ba1.8k sqft5599 Newberry Ct, Woodbridge, VA 22193Off Market
- $529,6003 bd3 ba1.9k sqft5595 Newberry Ct, Woodbridge, VA 22193Off Market
- $538,3004 bd2 ba1.9k sqft5586 Neddleton Ave, Woodbridge, VA 22193Off Market
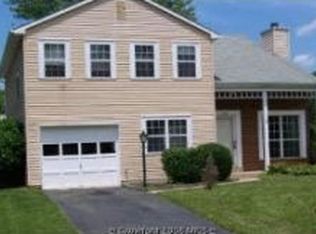
- $507,5004 bd3 ba1k sqft5584 Neddleton Ave, Woodbridge, VA 22193Off Market
- $502,4004 bd3 ba1k sqft5588 Neddleton Ave, Woodbridge, VA 22193Off Market
- $531,2003 bd2 ba1.9k sqft5593 Newberry Ct, Woodbridge, VA 22193Off Market
- $555,8003 bd3 ba1.9k sqft5594 Newberry Ct, Woodbridge, VA 22193Off Market
- $513,9004 bd3 ba1.2k sqft5582 Neddleton Ave, Woodbridge, VA 22193Off Market
Nearby schools
GreatSchools rating
- 7/10Martin Luther King Jr. Elementary SchoolGrades: PK-5Distance: 5.7 mi
- 4/10Stuart M. Beville Middle SchoolGrades: 6-8Distance: 1.3 mi
- 5/10C.D. Hylton High SchoolGrades: PK,9-12Distance: 1.5 mi
Schools provided by the listing agent
- Elementary: King
- Middle: Beville
- High: Hylton
- District: Prince William County Public Schools
Source: Bright MLS. This data may not be complete. We recommend contacting the local school district to confirm school assignments for this home.
Get a cash offer in 3 minutes
Find out how much your home could sell for in as little as 3 minutes with a no-obligation cash offer.
Estimated market value
$608,200
Get a cash offer in 3 minutes
Find out how much your home could sell for in as little as 3 minutes with a no-obligation cash offer.
Estimated market value
$608,200
- Virginia
- Prince William County
- Woodbridge
- 22193
- Dale City
- 5597 Newberry Ct
Nearby cities
Nearby neighborhoods
Nearby zip codes
Other Woodbridge Topics
