Skip main navigation
Sold for $676,000
  • $676,000

    5597 S Buchanan Street, Aurora, CO 80016

    4beds
    2,924sqft
    Single Family Residence
    Built in 2006
    6,970 Square Feet Lot
    $663,200 Zestimate®
    $231/sqft
    $3,513 Estimated rent

    Home value

    $663,200

    $617,000 - $710,000

    $3,513/mo

    Zestimate® history
    Loading
    Loading...

    Owner options

    List your home for rent

    $3,513/mo

    Rent Zestimate®

    Find your next renter with Zillow Rental Manager. Plus, with online applications, you can quickly screen prospective tenants – for free.

    Learn more

    $3,513/mo

    Rent Zestimate®

    Refinance and save

    $4,043/mo

    Est. payment

    Refinancing to a lower rate could help reduce your monthly payments and save thousands over the life of the loan.

    See today's rates

    $4,043/mo

    Est. payment

    Explore your selling options

    Work with a Zillow partner agent

    Leverage their expertise and Zillow's premium Showcase listings to get your home seen by more buyers.

    Get started

    List with your own agent

    Get your home in front of millions of buyers by listing it on Zillow.

    Learn how to do it

    Sell it yourself

    Take full control of how buyers see your home on Zillow by listing For Sale by Owner (FSBO).

    List your home

    What's special

    Tiled fireplaceModern updatesScenic viewsSpa-inspired bathFinished basementPrivate backyard oasisFire pit
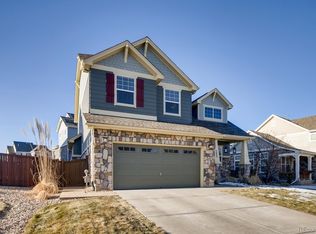
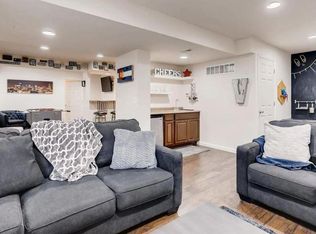
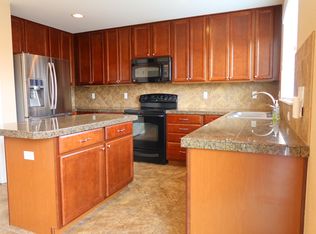
    Welcome to your dream home in Sorrel Ranch—one of Aurora’s most desirable communities, celebrated for its pride of ownership, Cherry Creek Schools, and friendly neighborhood charm. This former model home has just been fully renovated, blending timeless design with modern updates. It offers 4 bedrooms, 4 bathrooms, and nearly 3,000 square feet of beautifully finished living space. A grand two-story foyer and formal living room welcome you with new flooring, soaring ceilings, and abundant natural light. The formal dining room, framed by a picture window, overlooks the manicured backyard and deck—perfect for memorable gatherings. The heart of the home features sleek quartz countertops, brand-new Samsung stainless steel appliances, and rich cabinetry. The adjoining family room offers a tiled fireplace and open sightlines, ideal for entertaining or relaxed evenings in. Upstairs, the expansive primary suite is a serene retreat with abundant light and scenic views. The spa-inspired bath includes a soaking tub, glass shower, dual vanities, and a generous walk-in closet. Two additional bedrooms share a beautifully appointed full bath. The finished basement adds versatility with a large flex room, guest bedroom, and full bath—perfect for visitors or a private media space. Step outside to a private backyard oasis designed for year-round enjoyment, featuring a tiled patio, fire pit, seating area, and pergola. Located within walking distance of the community pool and park, and minutes from Southlands Mall, top-rated dining, boutique shopping, and the new Southeast Aurora Rec Center. Modern, move-in ready, and thoughtfully updated, this home embodies the best of Sorrel Ranch—sophisticated, comfortable, and connected to the community.

    Zillow last checked:

    Listing updated:

    Listed by:

    Jonathan Loewenberg 303-800-5623 Jonathan@SearchDenverHomes.com,

    Compass - Denver

    Bought with:

    Laurie Colbert, 100069233

    Key Team Real Estate Corp.

    Source: REcolorado as distributed by MLS GRID,MLS#: 3937998MLS Logo

    Facts & features

    Interior

    Bedrooms & bathrooms
    • Bedrooms: 4
    • Bathrooms: 4
    • Full bathrooms: 3
    • 1/2 bathrooms: 1
    • Main level bathrooms: 1
    Bedroom
    • Features: Primary Suite
    • Level: Upper
    Bedroom
    • Level: Upper
    Bedroom
    • Level: Upper
    Bedroom
    • Level: Basement
    Bathroom
    • Level: Main
    Bathroom
    • Features: En Suite Bathroom
    • Level: Upper
    Bathroom
    • Level: Upper
    Bathroom
    • Level: Basement
    Dining room
    • Level: Main
    Family room
    • Level: Basement
    Kitchen
    • Level: Main
    Laundry
    • Level: Main
    Living room
    • Level: Main
    Heating
    • Forced Air, Natural Gas
    Cooling
    • Central Air
    Appliances
    • Included: Cooktop, Dishwasher, Disposal, Dryer, Freezer, Microwave, Oven, Refrigerator, Washer
    • Laundry: In Unit
    Features
    • Ceiling Fan(s), Corian Counters, Five Piece Bath, High Ceilings, High Speed Internet, Jack & Jill Bathroom, Open Floorplan, Pantry, Primary Suite, Quartz Counters, Smoke Free, Vaulted Ceiling(s), Walk-In Closet(s), Wired for Data
    • Flooring: Carpet, Laminate, Tile, Vinyl
    • Windows: Double Pane Windows, Window Treatments
    • Basement: Finished,Full
    • Number of fireplaces: 1
    • Fireplace features: Living Room
    Interior area
    • Total structure area: 2,924
    • Total interior livable area: 2,924 sqft
    • Finished area above ground: 1,914
    • Finished area below ground: 1,010

    Property

    Parking
    • Total spaces: 2
    • Parking features: Concrete
    • Attached garage spaces: 2
    Features
    • Levels: Two
    • Stories: 2
    • Patio & porch: Covered, Deck, Patio
    • Exterior features: Dog Run, Fire Pit, Gas Grill, Lighting, Private Yard, Rain Gutters, Smart Irrigation
    • Fencing: Full
    Lot
    • Size: 6,970 Square Feet
    • Features: Borders Public Land, Greenbelt, Irrigated, Landscaped, Level, Many Trees, Open Space, Sprinklers In Front
    Details
    • Parcel number: 034480030
    • Special conditions: Standard

    Construction

    Type & style
    • Home type: SingleFamily
    • Architectural style: Contemporary,Traditional
    • Property subtype: Single Family Residence
    Materials
    • Brick, Concrete, Vinyl Siding
    • Foundation: Concrete Perimeter
    • Roof: Composition
    Condition
    • Updated/Remodeled
    • Year built: 2006

    Utilities & green energy

    • Electric: 110V, 220 Volts
    • Sewer: Public Sewer
    • Water: Public
    • Utilities for property: Electricity Connected, Natural Gas Connected

    Community & HOA

    Community
    • Security: Smoke Detector(s)
    • Subdivision: Sorrel Ranch
    HOA
    • Has HOA: Yes
    • Amenities included: Clubhouse, Pool
    • HOA fee: $122 monthly
    • HOA name: Sorrell Ranch HOA
    • HOA phone: 720-941-9200
    Location
    • Region: Aurora

    Financial & listing details

    • Price per square foot: $231/sqft
    • Tax assessed value: $567,900
    • Annual tax amount: $4,723
    • Date on market: 10/17/2025
    • Listing terms: Cash,Conventional,FHA,VA Loan
    • Exclusions: Sellers Personal Property
    • Ownership: Individual
    • Electric utility on property: Yes
    • Road surface type: Paved

    Price history

    DateEventPrice
    11/21/2025Sold$676,000+0.9%$231/sqft
    Source: REcolorado as distributed by MLS GRID #3937998 Report a problem
    10/23/2025Pending sale$669,900$229/sqft
    Source: REcolorado as distributed by MLS GRID #3937998 Report a problem
    10/17/2025Listed for sale$669,900+38.1%$229/sqft
    Source: REcolorado as distributed by MLS GRID #3937998 Report a problem
    2/3/2025Sold$485,000+26%$166/sqft
    Source: Public Record Report a problem
    1/3/2018Sold$385,000+45.3%$132/sqft
    Source: Public Record Report a problem
    10/23/2015Listing removed$2,095$1/sqft
    Source: Stars & Stripes Homes, Inc. Report a problem
    10/15/2015Price change$2,095-4.6%$1/sqft
    Source: Stars & Stripes Homes, Inc. Report a problem
    9/4/2015Listed for rent$2,195$1/sqft
    Source: Stars & Stripes Homes, Inc. Report a problem
    10/31/2010Listing removed$264,900$91/sqft
    Source: Fuller Sotheby's International Realty #900070 Report a problem
    10/4/2010Listed for sale$264,900+6.4%$91/sqft
    Source: Fuller Sotheby's International Realty #900070 Report a problem
    8/10/2010Sold$249,000-0.4%$85/sqft
    Source: Public Record Report a problem
    7/3/2010Price change$250,000-5.6%$85/sqft
    Source: Fuller Sotheby's International Realty #902455 Report a problem
    6/26/2010Price change$264,900-1.9%$91/sqft
    Source: Fuller Sotheby's International Realty #902455 Report a problem
    6/18/2010Listed for sale$269,900+3.8%$92/sqft
    Source: Fuller Sotheby's International Realty #902455 Report a problem
    1/8/2008Sold$260,000-8.7%$89/sqft
    Source: Public Record Report a problem
    7/5/2006Sold$284,900$97/sqft
    Source: Public Record Report a problem

    Public tax history

    YearProperty taxesTax assessment
    2025$4,723 +13.7%$35,494 -8.8%
    2024$4,155 +7.6%$38,907 -9.5%
    2023$3,860 -1.2%$43,006 +41.4%
    2022$3,908 $30,406 -2.8%
    2021-- $31,281 +4.5%
    2020$3,764 -0.1%$29,930
    2019$3,767 --
    2018$3,767 +1.3%$26,762
    2017$3,720 $26,762 +8.4%
    2016-- $24,692
    2015-- $24,692 +28.4%
    2014$3,336 +19.5%$19,231 +2.5%
    2013$2,793 $18,770
    2012-- $18,770
    2011$2,790 +1.5%$18,770 -6.1%
    2010$2,748 -13%$19,980
    2009$3,158 $19,980 -12.5%
    2008-- $22,829
    2007-- $22,829 +171.5%
    2006-- $8,410
    2005-- $8,410
    Find assessor info on the county website

    Neighborhood: Sorrel Ranch

    Nearby schools

    GreatSchools rating
    Schools provided by the listing agent
    • Elementary: Buffalo Trail
    • Middle: Fox Ridge
    • High: Cherokee Trail
    • District: Cherry Creek 5

    Source: REcolorado as distributed by MLS GRID. This data may not be complete. We recommend contacting the local school district to confirm school assignments for this home.

    Get a cash offer in 3 minutes
    Find out how much your home could sell for in as little as 3 minutes with a no-obligation cash offer.
    Estimated market value
    $663,200
    Get a cash offer in 3 minutes
    Find out how much your home could sell for in as little as 3 minutes with a no-obligation cash offer.
    Estimated market value
    $663,200