This all-brick raised ranch with a gorgeous walk out basement backs to peaceful woods for the ultimate in privacy! Incredible 1st impressions as you drive up to the quiet cul-de-sac. Take notice of the Trex deck wrapping around back of home, perfect for entertaining and maintenance-free lifestyle. Owner's suite has beautifully large windows, enormous closets and spacious bathroom with jetted tub and separate shower. Walk-out lower level (basement) filled with customizations galore, gorgeous bathroom. Park-like setting on a cul-de-sac, brick paver patio on lower level with firepit. You feel like you are up North with woods and quiet surrounding you. The tall ceilings and large windows on lower level make this recently updated space a real oasis. Very clever storage arrangement that you will have to find on your visit. *HINT... it's where you might find books. Five minute drive to Target, Home Depot, shopping and restaurants. New sidewalks and roof (2020) New Backsplash, appliances, plumbing and waterfall quartz in kitchen. New landscaping as well! New High Efficiency water heater.
New countertops in primary bathroom plus your own tree house on the property! Excludes ring doorbell and cameras
Sold for $625,000
$625,000
55975 Sequoia Ct, Shelby Township, MI 48316
4beds
4,531sqft
Single Family Residence
Built in 2001
0.52 Acres Lot
$643,400 Zestimate®
$138/sqft
$4,881 Estimated rent
Home value
$643,400
$605,000 - $682,000
$4,881/mo
Zestimate® history
Owner options
List your home for rent
$4,881/mo
Rent Zestimate®
Find your next renter with Zillow Rental Manager. Plus, with online applications, you can quickly screen prospective tenants – for free.
$4,881/mo
Rent Zestimate®
Refinance and save
$4,331/mo
Est. payment
Refinancing to a lower rate could help reduce your monthly payments and save thousands over the life of the loan.
$4,331/mo
Est. payment
Explore your selling options
Work with a Zillow partner agent
Leverage their expertise and Zillow's premium Showcase listings to get your home seen by more buyers.
Get startedList with your own agent
Get your home in front of millions of buyers by listing it on Zillow.
Learn how to do itSell it yourself
Take full control of how buyers see your home on Zillow by listing For Sale by Owner (FSBO).
List your homeWhat's special
Zillow last checked:
Listing updated:
Listed by:
Leslie A Doran 248-390-3930,
@properties Christie's Int'l R E Rochester
Bought with:
Sherry L Pyszczynski, 6506043542
Keller Williams Paint Creek
Source: Realcomp II,MLS#: 20261005457
Facts & features
Interior
Bedrooms & bathrooms
- Bedrooms: 4
- Bathrooms: 4
- Full bathrooms: 3
- 1/2 bathrooms: 1
Primary bedroom
- Level: Entry
- Area: 273
- Dimensions: 21 X 13
Bedroom
- Level: Entry
- Area: 120
- Dimensions: 12 X 10
Bedroom
- Level: Entry
- Area: 110
- Dimensions: 10 X 11
Bedroom
- Level: Basement
- Area: 208
- Dimensions: 13 X 16
Primary bathroom
- Level: Entry
- Area: 234
- Dimensions: 13 X 18
Other
- Level: Entry
- Area: 77
- Dimensions: 7 X 11
Other
- Level: Entry
- Area: 77
- Dimensions: 11 X 7
Other
- Level: Entry
- Area: 30
- Dimensions: 5 X 6
Other
- Level: Entry
- Area: 204
- Dimensions: 17 X 12
Other
- Level: Entry
- Area: 25
- Dimensions: 5 X 5
Family room
- Level: Entry
- Area: 528
- Dimensions: 16 X 33
Kitchen
- Level: Entry
- Area: 120
- Dimensions: 10 X 12
Laundry
- Level: Entry
- Area: 42
- Dimensions: 6 X 7
Library
- Level: Entry
- Area: 121
- Dimensions: 11 X 11
Loft
- Level: Second
- Area: 256
- Dimensions: 16 X 16
Heating
- Forced Air, Natural Gas
Appliances
- Included: Dishwasher, Free Standing Refrigerator, Microwave, Stainless Steel Appliances
- Laundry: Laundry Room
Features
- Entrance Foyer, High Speed Internet, Programmable Thermostat
- Basement: Bath Stubbed,Finished,Full,Walk Out Access
- Has fireplace: Yes
- Fireplace features: Family Room, Gas
Interior area
- Total interior livable area: 4,531 sqft
- Finished area above ground: 2,820
- Finished area below ground: 1,711
Property
Parking
- Total spaces: 3
- Parking features: Three Car Garage, Attached, Direct Access
- Garage spaces: 3
Features
- Levels: One
- Stories: 1
- Entry location: GroundLevelwSteps
- Patio & porch: Covered, Deck, Patio, Porch
- Exterior features: Lighting
- Pool features: None
Lot
- Size: 0.52 Acres
- Dimensions: 92 x 288 x 82 x 247
- Features: Wooded
Details
- Parcel number: 0704252012
- Special conditions: Short Sale No,Standard
Construction
Type & style
- Home type: SingleFamily
- Architectural style: Ranch
- Property subtype: Single Family Residence
Materials
- Brick
- Foundation: Basement, Poured, Sump Pump
- Roof: Asphalt
Condition
- New construction: No
- Year built: 2001
Utilities & green energy
- Sewer: Public Sewer
- Water: Public
Community & HOA
Community
- Features: Sidewalks
- Security: Smoke Detectors
- Subdivision: PINEWOOD ESTATES
HOA
- Has HOA: Yes
- HOA fee: $265 annually
- HOA phone: 810-394-4296
Location
- Region: Shelby Township
Financial & listing details
- Price per square foot: $138/sqft
- Tax assessed value: $278,648
- Annual tax amount: $9,004
- Date on market: 1/27/2026
- Listing agreement: Exclusive Right To Sell
- Listing terms: Cash,Conventional
- Exclusions: Exclusion(s) Exist
Price history
| Date | Event | Price |
|---|---|---|
| 3/2/2026 | Sold | $625,000$138/sqft |
Source:  Realcomp II #20261005457 Report a problem Realcomp II #20261005457 Report a problem | ||
| 1/27/2026 | Pending sale | $625,000+5%$138/sqft |
Source: Realcomp II #20261005457 Report a problem | ||
| 8/16/2022 | Listing removed | -- |
Source: Real Estate One Report a problem | ||
| 8/15/2022 | Pending sale | $595,500+5.4%$131/sqft |
Source: Realcomp II #20221015341 Report a problem | ||
| 8/10/2022 | Sold | $565,000-5.1%$125/sqft |
Source: Realcomp II #20221015341 Report a problem | ||
| 7/7/2022 | Listed for sale | $595,500+55.5%$131/sqft |
Source: Realcomp II #20221015341 Report a problem | ||
| 3/23/2005 | Sold | $383,000+271.8%$85/sqft |
Source: Public Record Report a problem | ||
| 7/17/2001 | Sold | $103,000$23/sqft |
Source: Public Record Report a problem | ||
Public tax history
| Year | Property taxes | Tax assessment |
|---|---|---|
| 2025 | $8,735 +5% | $306,100 +4.6% |
| 2024 | $8,318 +65.3% | $292,700 +13.7% |
| 2023 | $5,031 +2.3% | $257,400 +15.3% |
| 2022 | $4,916 +0.7% | $223,200 +8% |
| 2021 | $4,882 | $206,700 +1.7% |
| 2020 | $4,882 +8.1% | $203,200 +1.5% |
| 2019 | $4,518 +6% | $200,200 +4.5% |
| 2018 | $4,262 +0.4% | $191,600 +10.8% |
| 2017 | $4,244 | $172,850 |
| 2016 | $4,244 | $172,850 +11.5% |
| 2015 | $4,244 | $155,050 |
| 2012 | -- | -- |
| 2009 | -- | -- |
| 2000 | $59 | -- |
Find assessor info on the county website
Neighborhood: 48316
Nearby homes
- $760,0004 bd2 ba3.2k sqft55999 Sequoia Ct, Shelby Township, MI 48316Off Market
- $727,6004 bd4 ba3.8k sqft55957 Sequoia Ct, Shelby Township, MI 48316Off Market
- $500,5003 bd4 ba2.1k sqft55972 Lancewood, Macomb, MI 48316Off Market
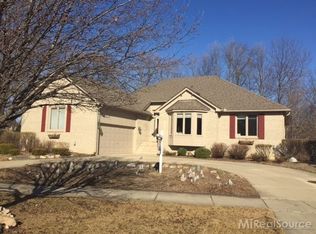
- $565,6003 bd4 ba2.1k sqft55972 Lancewood Dr, Shelby Township, MI 48316Off Market
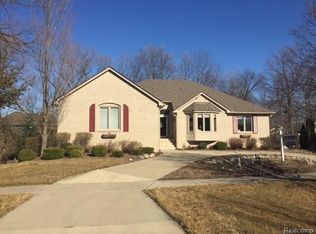
- $617,7003 bd2 ba-- sqft56027 Sequoia Ct, Shelby Township, MI 48316Off Market
- $596,7004 bd3 ba3.3k sqft7087 Katie Dr, Shelby Township, MI 48316Off Market
- $561,6004 bd2 ba2.8k sqft7119 Katie Dr, Shelby Township, MI 48316Off Market
- $576,5004 bd3 ba2.9k sqft7049 Katie Dr, Shelby Township, MI 48316Off Market
Nearby schools
GreatSchools rating
- 9/10Morgan Elementary SchoolGrades: PK-6Distance: 1.2 mi
- 7/10Malow Junior High SchoolGrades: 7-9Distance: 0.9 mi
- 9/10Eisenhower High SchoolGrades: 10-12Distance: 0.7 mi
Get a cash offer in 3 minutes
Find out how much your home could sell for in as little as 3 minutes with a no-obligation cash offer.
Estimated market value
$643,400
Get a cash offer in 3 minutes
Find out how much your home could sell for in as little as 3 minutes with a no-obligation cash offer.
Estimated market value
$643,400
- Michigan
- Macomb County
- Shelby Township
- 48316
- 55975 Sequoia Ct
Nearby cities
Nearby zip codes
Other Shelby Township Topics
