Elegance meets comfort in this 4 bed, 2.5 bath oasis. The open layout welcomes you with abundant natural light. A chic kitchen features stainless steel appliances and a walk-in pantry, making meal prep a delight. Flex space combined with a planning center creates a work-from-home dream, perfect for your professional needs. Upstairs, a versatile game room offers endless entertainment possibilities. The primary suite is a haven, featuring a pond-view window, an en-suite with a shower, and a dual vanity. Three bedrooms accommodate guests or a home office. Convenience is key with a super laundry room, while the 3-car garage provides ample storage. Step onto your paver patio, where a wood-burning fireplace overlooks a serene pond view.
Sold
$467,500
5598 Mahogany Dr, Noblesville, IN 46062
4beds
3,156sqft
Residential, Single Family Residence
Built in 2019
10,454 Square Feet Lot
$510,600 Zestimate®
$148/sqft
$3,199 Estimated rent
Home value
$510,600
$485,000 - $536,000
$3,199/mo
Zestimate® history
Owner options
List your home for rent
$3,199/mo
Rent Zestimate®
Find your next renter with Zillow Rental Manager. Plus, with online applications, you can quickly screen prospective tenants – for free.
$3,199/mo
Rent Zestimate®
Refinance and save
$3,566/mo
Est. payment
Refinancing to a lower rate could help reduce your monthly payments and save thousands over the life of the loan.
$3,566/mo
Est. payment
Explore your selling options
Work with a Zillow partner agent
Leverage their expertise and Zillow's premium Showcase listings to get your home seen by more buyers.
Get startedList with your own agent
Get your home in front of millions of buyers by listing it on Zillow.
Learn how to do itSell it yourself
Take full control of how buyers see your home on Zillow by listing For Sale by Owner (FSBO).
List your homeWhat's special
Paver patioVersatile game roomFlex spaceChic kitchenWalk-in pantry
Zillow last checked:
Listing updated:
Listed by:
Megan Wachowski 219-381-4622,
CENTURY 21 Scheetz
Bought with:
Karen Parker
United Real Estate Indpls
Source: MIBOR as distributed by MLS GRID,MLS#: 21936968
Facts & features
Interior
Bedrooms & bathrooms
- Bedrooms: 4
- Bathrooms: 3
- Full bathrooms: 2
- 1/2 bathrooms: 1
- Main level bathrooms: 1
Primary bedroom
- Level: Upper
- Area: 202.5 Square Feet
- Dimensions: 13'6 x 15'
Bedroom 2
- Level: Upper
- Area: 146.1 Square Feet
- Dimensions: 11'2 x 13'1
Bedroom 3
- Level: Upper
- Area: 134.94 Square Feet
- Dimensions: 12'9 x 10'7
Bedroom 4
- Level: Upper
- Area: 136 Square Feet
- Dimensions: 12' x 11'4
Other
- Features: Vinyl
- Level: Upper
- Area: 130.28 Square Feet
- Dimensions: 11'2 x 11'8
Breakfast room
- Features: Vinyl Plank
- Level: Main
- Area: 170.22 Square Feet
- Dimensions: 10'7 x 16'1
Kitchen
- Features: Vinyl Plank
- Level: Main
- Area: 156 Square Feet
- Dimensions: 12' x 13'
Living room
- Features: Vinyl Plank
- Level: Main
- Area: 286.82 Square Feet
- Dimensions: 17'10 x 16'1
Loft
- Level: Upper
- Area: 359.33 Square Feet
- Dimensions: 19'3 x 18'8
Heating
- Has Heating (Unspecified Type)
Cooling
- Has cooling: Yes
Appliances
- Included: Dishwasher, Dryer, Disposal, Gas Water Heater, MicroHood, Gas Oven, Refrigerator, Washer, Water Softener Owned
- Laundry: Laundry Room, Upper Level
Features
- Attic Access, Entrance Foyer, High Speed Internet, Eat-in Kitchen, Walk-In Closet(s)
- Windows: Windows Vinyl
- Has basement: No
- Attic: Access Only
- Number of fireplaces: 1
- Fireplace features: Insert, Living Room
Interior area
- Total structure area: 3,156
- Total interior livable area: 3,156 sqft
- Finished area below ground: 0
Property
Parking
- Total spaces: 3
- Parking features: Attached
- Attached garage spaces: 3
Features
- Levels: Two
- Stories: 2
- Exterior features: Fire Pit
- Has view: Yes
- View description: Pond
- Water view: Pond
Lot
- Size: 10,454 Square Feet
Details
- Parcel number: 291009008036000013
Construction
Type & style
- Home type: SingleFamily
- Property subtype: Residential, Single Family Residence
Materials
- Cement Siding
- Foundation: Slab
Condition
- New construction: No
- Year built: 2019
Utilities & green energy
- Water: Municipal/City
Community & HOA
Community
- Subdivision: Wood Hollow
HOA
- Has HOA: Yes
- Services included: Maintenance, Management
- HOA fee: $650 annually
Location
- Region: Noblesville
Financial & listing details
- Price per square foot: $148/sqft
- Tax assessed value: $423,000
- Annual tax amount: $3,976
- Date on market: 8/11/2023
- Cumulative days on market: 18 days
Price history
| Date | Event | Price |
|---|---|---|
| 9/28/2023 | Sold | $467,500-1.6%$148/sqft |
Source:  MIBOR as distributed by MLS GRID #21936968 Report a problem MIBOR as distributed by MLS GRID #21936968 Report a problem | ||
| 8/28/2023 | Pending sale | $475,000$151/sqft |
Source: MIBOR as distributed by MLS GRID #21936968 Report a problem | ||
| 8/23/2023 | Price change | $475,000-2.9%$151/sqft |
Source: MIBOR as distributed by MLS GRID #21936968 Report a problem | ||
| 8/11/2023 | Listed for sale | $489,000-1.2%$155/sqft |
Source: MIBOR as distributed by MLS GRID #21936968 Report a problem | ||
| 8/11/2023 | Listing removed | -- |
Source: Owner Report a problem | ||
| 8/2/2023 | Listed for sale | $495,000$157/sqft |
Source: Owner Report a problem | ||
| 7/1/2019 | Listing removed | -- |
Source: Pulte Homes Report a problem | ||
| 2/20/2019 | Listed for sale | -- |
Source: Pulte Homes Report a problem | ||
| 1/6/2019 | Listing removed | -- |
Source: Pulte Homes Report a problem | ||
| 9/24/2018 | Listed for sale | -- |
Source: Pulte Homes Report a problem | ||
Public tax history
| Year | Property taxes | Tax assessment |
|---|---|---|
| 2025 | $8,826 +96.4% | $423,000 +16.9% |
| 2024 | $4,494 +4.3% | $361,700 |
| 2023 | $4,310 +8.4% | $361,700 +8.4% |
| 2022 | $3,976 -3.8% | $333,800 +8% |
| 2021 | $4,132 +93809.1% | $309,200 -0.8% |
| 2020 | $4 -88.2% | $311,700 +51850% |
| 2019 | $37 | $600 |
| 2018 | -- | $600 |
Find assessor info on the county website
Neighborhood: 46062
Nearby homes
- $452,2004 bd3 ba2.4k sqft5610 Mahogany Dr, Noblesville, IN 46062Off Market

- $552,1004 bd3 ba3.2k sqft5586 Mahogany Dr, Noblesville, IN 46062Off Market
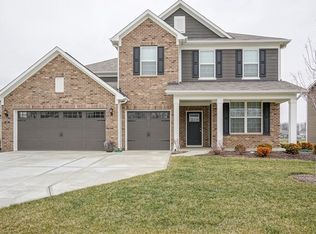
- $432,0000.28 Acres5622 Mahogany Dr, Noblesville, IN 46062Off Market
- $495,0003 bd2 ba2.5k sqft5574 Mahogany Dr, Noblesville, IN 46062Off Market
- $535,0004 bd3 ba3.3k sqft5609 Mahogany Dr, Noblesville, IN 46062Sold
- $487,8003 bd2 ba2.4k sqft5597 Mahogany Dr, Noblesville, IN 46062Off Market
- $529,1004 bd3 ba3.3k sqft5603 Mahogany Dr, Noblesville, IN 46062Off Market
- $537,9000.26 Acres5591 Mahogany Dr, Noblesville, IN 46062Off Market
Nearby schools
GreatSchools rating
- 8/10Noble Crossing Elementary SchoolGrades: PK-5Distance: 1 mi
- 9/10Noblesville West Middle SchoolGrades: 6-8Distance: 4.2 mi
- 10/10Noblesville High SchoolGrades: 9-12Distance: 4.5 mi
Schools provided by the listing agent
- Elementary: Noble Crossing Elementary School
- Middle: Noblesville West Middle School
- High: Noblesville High School
Source: MIBOR as distributed by MLS GRID. This data may not be complete. We recommend contacting the local school district to confirm school assignments for this home.
Get a cash offer in 3 minutes
Find out how much your home could sell for in as little as 3 minutes with a no-obligation cash offer.
Estimated market value
$510,600
Get a cash offer in 3 minutes
Find out how much your home could sell for in as little as 3 minutes with a no-obligation cash offer.
Estimated market value
$510,600
- Indiana
- Hamilton County
- Noblesville
- 46062
- 5598 Mahogany Dr
Nearby cities
Nearby neighborhoods
Nearby zip codes
Other Noblesville Topics
