Get Mentor School District’s best value in new construction! Enjoy convenience to all of your favorite places in Mentor. Shopping at Diamond Center, Giant Eagle, Home Depot as well as countless dining and entertainment spots are all right around the corner. Whether you’re running errands or planning a night out, you’ll be close to everything you love. With easy access to Rt 2, you’ll be on your way to further destinations quickly. Veteran's Park, Fairport Harbor Beach and Mentor Headlands are all just a couple miles away for when you want to spend time in nature. Mentor Beach park is located directly across the street. Warranties included. BuiltSmart energy efficiency will save you Thousands on utility bills. Low down payment programs mean you are closer to owning than you think! The Simply Ryan Juniper combines all the amenities of single family living with all the conveniences of a townhome. The main level is open and airy, with a large, well-designed kitchen that’s open to the living area so you’ll never miss a conversation. A dining area provides a great space for entertaining or cozy evening in. Upstairs features a laundry closet that includes a full-size washer and dryer, and a generous hall bath. The owner’s suite is a quiet retreat and features its own full bath and a huge walk-in closet. The lower level provides plenty of storage space, or space for a workroom. No matter how you wish to use it, the Juniper is carefully designed to fit how you want to live. Photos for representation only. Move in ready
Closed
$290,000
5598 Sea Glass Ln #B-2, Mentor, OH 44060
3beds
1,420sqft
Townhouse, Single Family Residence
Built in 2025
-- sqft lot
$299,500 Zestimate®
$204/sqft
$2,281 Estimated rent
Home value
$299,500
$264,000 - $338,000
$2,281/mo
Zestimate® history
Owner options
List your home for rent
$2,281/mo
Rent Zestimate®
Find your next renter with Zillow Rental Manager. Plus, with online applications, you can quickly screen prospective tenants – for free.
$2,281/mo
Rent Zestimate®
Refinance and save
$2,106/mo
Est. payment
Refinancing to a lower rate could help reduce your monthly payments and save thousands over the life of the loan.
$2,106/mo
Est. payment
Explore your selling options
Work with a Zillow partner agent
Leverage their expertise and Zillow's premium Showcase listings to get your home seen by more buyers.
Get startedList with your own agent
Get your home in front of millions of buyers by listing it on Zillow.
Learn how to do itSell it yourself
Take full control of how buyers see your home on Zillow by listing For Sale by Owner (FSBO).
List your homeWhat's special
Zillow last checked:
Listing updated:
Listed by:
Karen E Richardson karenEdillman@gmail.com440-577-4080,
Keller Williams Citywide
Bought with:
Non-Member Non-Member, 9999
Non-Member
Source: MLS Now,MLS#: 5113709 Originating MLS: Akron Cleveland Association of REALTORS
Originating MLS: Akron Cleveland Association of REALTORSFacts & features
Interior
Bedrooms & bathrooms
- Bedrooms: 3
- Bathrooms: 3
- Full bathrooms: 3
Primary bedroom
- Description: Large owner's suite with en suite full bath,Flooring: Carpet
- Features: Window Treatments
- Level: Third
- Dimensions: 13 x 12
Bedroom
- Description: Flooring: Carpet
- Features: Laminate Counters
- Level: Third
- Dimensions: 13 x 10
Bedroom
- Description: full attached en suite bath,Flooring: Carpet
- Level: First
- Dimensions: 10 x 8
Primary bathroom
- Level: Third
Bathroom
- Level: Third
Bathroom
- Level: First
Eat in kitchen
- Description: Includes all appliances,Flooring: Luxury Vinyl Tile
- Features: Walk-In Closet(s), Window Treatments
- Level: Second
- Dimensions: 13 x 13
Great room
- Description: Flooring: Carpet
- Features: Walk-In Closet(s), Window Treatments
- Level: Second
- Dimensions: 12 x 21
Heating
- Forced Air
Cooling
- Central Air
Appliances
- Included: Dryer, Dishwasher, Disposal, Microwave, Range, Refrigerator, Washer
- Laundry: Upper Level
Features
- Windows: Low-Emissivity Windows
- Basement: None
- Has fireplace: No
Interior area
- Total structure area: 1,420
- Total interior livable area: 1,420 sqft
- Finished area above ground: 1,420
Property
Parking
- Total spaces: 1
- Parking features: Attached, Concrete, Direct Access, Electricity, Garage, Garage Door Opener
- Attached garage spaces: 1
Features
- Levels: Three Or More
- Stories: 3
Details
- Parcel number: 19A093B010070
- Special conditions: Builder Owned
Construction
Type & style
- Home type: Townhouse
- Property subtype: Townhouse, Single Family Residence
- Attached to another structure: Yes
Materials
- Vinyl Siding
- Roof: Asphalt,Fiberglass
Condition
- New Construction
- New construction: Yes
- Year built: 2025
Details
- Builder name: Ryan Homes
- Warranty included: Yes
Utilities & green energy
- Sewer: Public Sewer
- Water: Public
Community & HOA
Community
- Subdivision: Cranes Landing
HOA
- Has HOA: No
- Services included: Association Management, Common Area Maintenance, Maintenance Grounds, Sewer, Snow Removal, Water
- HOA fee: $165 monthly
- HOA name: Cranes Landing Hoa
Location
- Region: Mentor
Financial & listing details
- Price per square foot: $204/sqft
- Date on market: 6/18/2025
- Cumulative days on market: 33 days
- Listing terms: Cash,Conventional,FHA,VA Loan
Price history
| Date | Event | Price |
|---|---|---|
| 6/16/2025 | Sold | $290,000-6.5%$204/sqft |
Source:  MLS Now #5113709 Report a problem MLS Now #5113709 Report a problem | ||
| 5/13/2025 | Pending sale | $310,000$218/sqft |
Source: MLS Now #5113709 Report a problem | ||
| 4/30/2025 | Price change | $310,000-1.6%$218/sqft |
Source: MLS Now #5113709 Report a problem | ||
| 4/10/2025 | Listed for sale | $315,000$222/sqft |
Source: MLS Now #5113709 Report a problem | ||
Public tax history
Tax history is unavailable.
Neighborhood: 44060
Nearby homes
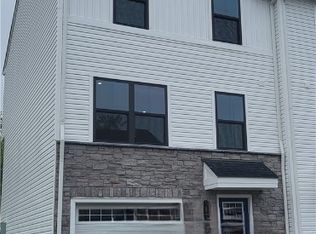
- $309,7953 bd3 ba-- sqft5598 Sea Glass Ln #3, Mentor On The Lake, OH 44060Sold
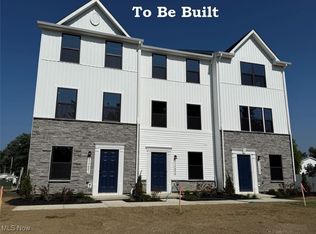
- $258,0303 bd3 ba1.4k sqft5598 Sea Glass Ln #C2, Mentor, OH 44060Sold
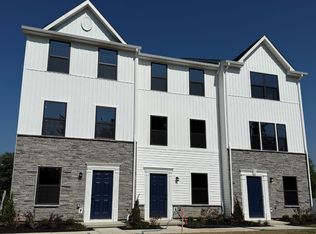
- $297,9003 bd3 ba1.4k sqft5598 C 3 Sea Glass Ln, Mentor, OH 44060Off Market
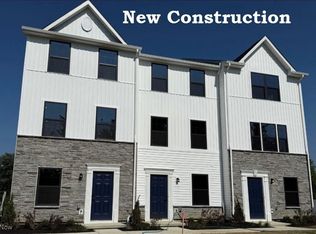
- $265,0003 bd3 ba1.4k sqftLOT 3 Sea Glass Ln, Mentor, OH 44060Sold
- $275,1003 bd3 ba1.4k sqft5598 A 4 Sea Glass Ln, Mentor, OH 44060Off Market
- $295,7003 bd3 ba1.4k sqft5598 B2 Sea Glass Ln, Mentor, OH 44060Off Market
- $293,5003 bd3 ba1.4k sqft5598 B 6 Sea Glass Ln, Mentor, OH 44060Off Market
- $302,6003 bd3 ba1.4k sqft5598 E2 Sea Glass Ln, Mentor, OH 44060Off Market
Nearby schools
GreatSchools rating
- 7/10Lake Elementary SchoolGrades: K-5Distance: 0.6 mi
- 7/10Shore Middle SchoolGrades: 6-8Distance: 0.9 mi
- 8/10Mentor High SchoolGrades: 9-12Distance: 2.2 mi
Schools provided by the listing agent
- District: Mentor EVSD - 4304
Source: MLS Now. This data may not be complete. We recommend contacting the local school district to confirm school assignments for this home.
Get a cash offer in 3 minutes
Find out how much your home could sell for in as little as 3 minutes with a no-obligation cash offer.
Estimated market value
$299,500
Get a cash offer in 3 minutes
Find out how much your home could sell for in as little as 3 minutes with a no-obligation cash offer.
Estimated market value
$299,500
- Ohio
- Lake County
- Mentor
- 44060
- 5598 Sea Glass Ln Unit B-2
Nearby cities
Nearby zip codes
Other Mentor Topics
