Perfect for those who love to entertain, this stunning 5-bedroom, 3-bath home sits quietly at the end of a cul-de-sac and offers exceptional indoor and outdoor living. The fenced backyard is a true retreat, complete with an aboveground pool, hot tub, outdoor fireplace, paver patio, pergola, and an electric ready shed—ideal for year-round enjoyment. Inside, the gourmet kitchen shines with stainless steel appliances, double oven, gas cooktop, and a spacious granite island beneath cathedral ceilings. The lower level is designed for hosting, featuring a wet bar, mini fridge, and tile flooring. With generous space, thoughtful upgrades, and standout amenities throughout, this home is ready for its next chapter, and the downstairs would make a perfect in-law suite. Contact your favorite Realtor today to schedule a showing!
Sold for $338,000
$338,000
5598 Strike The Gold Dr, Burlington, KY 41005
5beds
1,475sqft
Single Family Residence
Built in 2000
0.38 Acres Lot
$336,500 Zestimate®
$229/sqft
$2,587 Estimated rent
Home value
$336,500
$316,000 - $357,000
$2,587/mo
Zestimate® history
Owner options
List your home for rent
$2,587/mo
Rent Zestimate®
Find your next renter with Zillow Rental Manager. Plus, with online applications, you can quickly screen prospective tenants – for free.
$2,587/mo
Rent Zestimate®
Refinance and save
$1,660/mo
Est. payment
Refinancing to a lower rate could help reduce your monthly payments and save thousands over the life of the loan.
$1,660/mo
Est. payment
Explore your selling options
Work with a Zillow partner agent
Leverage their expertise and Zillow's premium Showcase listings to get your home seen by more buyers.
Get startedList with your own agent
Get your home in front of millions of buyers by listing it on Zillow.
Learn how to do itSell it yourself
Take full control of how buyers see your home on Zillow by listing For Sale by Owner (FSBO).
List your homeWhat's special
Gas cooktopOutdoor fireplaceHot tubPaver patioEnd of a cul-de-sacStandout amenitiesStainless steel appliances
Zillow last checked:
Listing updated:
Listed by:
Juanita Allen 859-433-6140,
RE/MAX Elite Lexington
Bought with:
NKAR Non-Member
Non-Member Office
Source: Imagine MLS,MLS#: 26005671
Facts & features
Interior
Bedrooms & bathrooms
- Bedrooms: 5
- Bathrooms: 3
- Full bathrooms: 3
Primary bedroom
- Level: First
- Area: 143 Square Feet
- Dimensions: 11 x 13
Bedroom 2
- Level: First
- Area: 100 Square Feet
- Dimensions: 10 x 10
Bedroom 3
- Level: First
- Area: 90 Square Feet
- Dimensions: 9 x 10
Bedroom 4
- Level: Lower
- Area: 99 Square Feet
- Dimensions: 9 x 11
Bedroom 5
- Level: Lower
- Area: 132 Square Feet
- Dimensions: 11 x 12
Primary bathroom
- Level: First
- Area: 45 Square Feet
- Dimensions: 9 x 5
Bathroom 2
- Level: First
- Area: 40 Square Feet
- Dimensions: 5 x 8
Bathroom 3
- Level: Lower
- Area: 55 Square Feet
- Dimensions: 11 x 5
Family room
- Level: Lower
- Area: 207 Square Feet
- Dimensions: 23 x 9
Foyer
- Level: Lower
- Area: 45 Square Feet
- Dimensions: 5 x 9
Kitchen
- Level: First
- Area: 256 Square Feet
- Dimensions: 16 x 16
Living room
- Level: First
- Area: 475 Square Feet
- Dimensions: 19 x 25
Utility room
- Description: Laundry room
- Level: Lower
- Area: 32 Square Feet
- Dimensions: 4 x 8
Heating
- Forced Air, Heat Pump
Cooling
- Central Air, Ceiling Fan(s), Electric
Appliances
- Included: Disposal, Double Oven, Dishwasher, Gas Range, Microwave, Refrigerator, Range, Vented Exhaust Fan
- Laundry: Lower Level
Features
- Breakfast Bar, Entrance Foyer, Eat-in Kitchen, Wet Bar, Walk-In Closet(s), Ceiling Fan(s)
- Flooring: Tile
- Windows: Blinds
- Basement: Finished,Full,Walk-Up Access
- Has fireplace: No
Interior area
- Total structure area: 1,475
- Total interior livable area: 1,475 sqft
- Finished area above ground: 1,045
- Finished area below ground: 430
Property
Parking
- Total spaces: 2
- Parking features: Attached Garage, Garage Door Opener, Garage Faces Front
- Garage spaces: 2
- Has uncovered spaces: Yes
Features
- Levels: Multi/Split,Two
- Exterior features: Fire Pit, Other
- Has private pool: Yes
- Pool features: Above Ground
- Fencing: Wood
- Has view: Yes
- View description: Trees/Woods, Neighborhood
Lot
- Size: 0.38 Acres
- Features: Landscaped, Few Trees
Details
- Additional structures: Shed(s), Other
- Parcel number: 048.0005268.00
Construction
Type & style
- Home type: SingleFamily
- Architectural style: Split Level
- Property subtype: Single Family Residence
Materials
- Brick Veneer, Vinyl Siding
- Foundation: Other
- Roof: Shingle
Condition
- New construction: No
- Year built: 2000
Utilities & green energy
- Sewer: Public Sewer
- Water: Public
- Utilities for property: Cable Available, Electricity Connected, Natural Gas Available, Phone Available, Sewer Connected, Water Available
Community & HOA
Community
- Subdivision: Rural
HOA
- Has HOA: No
Location
- Region: Burlington
Financial & listing details
- Price per square foot: $229/sqft
- Tax assessed value: $245,000
- Annual tax amount: $2,705
- Date on market: 3/22/2026
Price history
| Date | Event | Price |
|---|---|---|
| 4/24/2026 | Sold | $338,000-0.6%$229/sqft |
Source:  Imagine MLS #26005671 Report a problem Imagine MLS #26005671 Report a problem | ||
| 4/4/2026 | Pending sale | $340,000$231/sqft |
Source: Imagine MLS #26005671 Report a problem | ||
| 3/27/2026 | Contingent | $340,000$231/sqft |
Source: Imagine MLS #26005671 Report a problem | ||
| 3/22/2026 | Listed for sale | $340,000+5.6%$231/sqft |
Source: Imagine MLS #26005671 Report a problem | ||
| 9/12/2024 | Sold | $322,000+0.7%$218/sqft |
Source:  NKMLS #625563 Report a problem NKMLS #625563 Report a problem | ||
| 8/15/2024 | Pending sale | $319,900$217/sqft |
Source: NKMLS #625563 Report a problem | ||
| 8/14/2024 | Listed for sale | $319,900+30.6%$217/sqft |
Source: NKMLS #625563 Report a problem | ||
| 10/19/2020 | Sold | $245,000-2%$166/sqft |
Source: Public Record Report a problem | ||
| 9/13/2020 | Pending sale | $250,000$169/sqft |
Source: Keller Williams Realty Services #541141 Report a problem | ||
| 9/12/2020 | Price change | $250,000-2.3%$169/sqft |
Source: Keller Williams Realty Services #541141 Report a problem | ||
| 9/7/2020 | Price change | $255,900-2.3%$173/sqft |
Source: Keller Williams Realty Services #541141 Report a problem | ||
| 8/29/2020 | Price change | $261,900-1.2%$178/sqft |
Source: Keller Williams Realty Services #541141 Report a problem | ||
| 8/27/2020 | Listed for sale | $265,000+60.6%$180/sqft |
Source: Keller Williams Realty Services #541141 Report a problem | ||
| 6/20/2006 | Sold | $165,000+11.9%$112/sqft |
Source: Public Record Report a problem | ||
| 12/11/2000 | Sold | $147,461+173.1%$100/sqft |
Source: Public Record Report a problem | ||
| 2/1/2000 | Sold | $54,000+100%$37/sqft |
Source: Public Record Report a problem | ||
| 12/31/1999 | Sold | $27,000$18/sqft |
Source: Public Record Report a problem | ||
Public tax history
| Year | Property taxes | Tax assessment |
|---|---|---|
| 2024 | $2,705 -3.5% | $245,000 |
| 2023 | $2,802 +2.3% | $245,000 |
| 2022 | $2,738 -0.2% | $245,000 |
| 2021 | $2,744 +28.3% | $245,000 +35.4% |
| 2020 | $2,138 | $181,000 +19.1% |
| 2019 | $2,138 +19.2% | $152,000 |
| 2018 | $1,794 +3.7% | $152,000 |
| 2017 | $1,730 | $152,000 |
| 2015 | $1,730 +2.6% | $152,000 |
| 2013 | $1,686 | $152,000 |
| 2012 | -- | $152,000 |
| 2011 | -- | $152,000 -7.9% |
| 2010 | -- | $165,000 |
| 2009 | -- | $165,000 |
Find assessor info on the county website
Neighborhood: 41005
Nearby homes
- $285,4003 bd2 ba960 sqft5594 Strike The Gold Dr, Burlington, KY 41005Off Market
- $306,3004 bd2 ba912 sqft5602 Strike The Gold Dr, Burlington, KY 41005Off Market
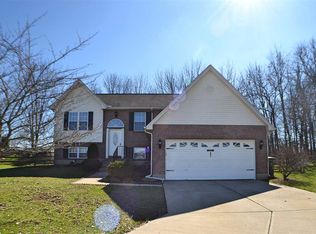
- $281,7003 bd2 ba1k sqft5592 Strike The Gold Dr, Burlington, KY 41005Off Market
- $281,8003 bd2 ba1.1k sqft5601 Strike The Gold Dr, Burlington, KY 41005Off Market
- $305,2003 bd2 ba1.5k sqft2693 Swaps Ct, Burlington, KY 41005Off Market
- $328,5004 bd3 ba1.7k sqft2691 Swaps Ct, Burlington, KY 41005Off Market
- $295,0003 bd3 ba1k sqft5588 Strike The Gold Dr, Burlington, KY 41005Sold
- $295,8004 bd2 ba988 sqft5593 Strike The Gold Dr, Burlington, KY 41005Off Market
Nearby schools
GreatSchools rating
- 5/10Chester Goodridge Elementary SchoolGrades: PK-5Distance: 2.4 mi
- 6/10Camp Ernst Middle SchoolGrades: 6-8Distance: 1.2 mi
- 8/10Conner High SchoolGrades: 9-12Distance: 2.2 mi
Schools provided by the listing agent
- Elementary: Goodridge
- Middle: Conner
- High: Conner
Source: Imagine MLS. This data may not be complete. We recommend contacting the local school district to confirm school assignments for this home.
Get a cash offer in 3 minutes
Find out how much your home could sell for in as little as 3 minutes with a no-obligation cash offer.
Estimated market value
$336,500
Get a cash offer in 3 minutes
Find out how much your home could sell for in as little as 3 minutes with a no-obligation cash offer.
Estimated market value
$336,500
- Kentucky
- Boone County
- Burlington
- 41005
- 5598 Strike The Gold Dr
Nearby cities
Nearby zip codes
Other Burlington Topics
