Skip main navigation
Sold for $725,000
  • Listed by: RE/MAX PREMIER/ARCADIA • RHEA BAI • Contact: 626-589-7958
    Bought with: RE/MAX ONE
    $725,000

    5598 Temple City Blvd, Temple City, CA 91780

    2beds
    1,140sqft
    Condominium
    Built in 1973
    -- sqft lot
    $712,600 Zestimate®
    $636/sqft
    $3,202 Estimated rent

    Home value

    $712,600

    $677,000 - $748,000

    $3,202/mo

    Zestimate® history
    Loading
    Loading...

    Owner options

    List your home for rent

    $3,202/mo

    Rent Zestimate®

    Find your next renter with Zillow Rental Manager. Plus, with online applications, you can quickly screen prospective tenants – for free.

    Learn more

    $3,202/mo

    Rent Zestimate®

    Refinance and save

    $4,825/mo

    Est. payment

    Refinancing to a lower rate could help reduce your monthly payments and save thousands over the life of the loan.

    See today's rates

    $4,825/mo

    Est. payment

    Explore your selling options

    Work with a Zillow partner agent

    Leverage their expertise and Zillow's premium Showcase listings to get your home seen by more buyers.

    Get started

    List with your own agent

    Get your home in front of millions of buyers by listing it on Zillow.

    Learn how to do it

    Sell it yourself

    Take full control of how buyers see your home on Zillow by listing For Sale by Owner (FSBO).

    List your home

    What's special

    Private yardOpen kitchenBrand-new kitchenState-of-the-art kitchen appliancesNew bathroom vanityLush green gardenNew cabinets
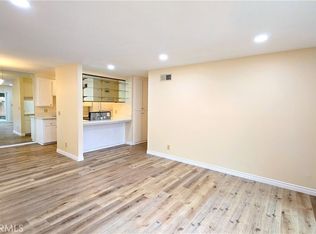
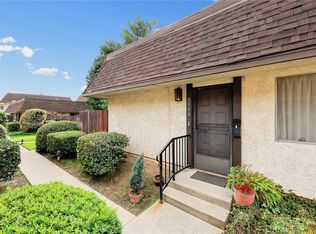
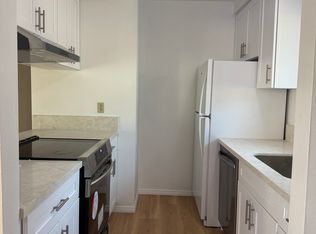
    Away from Temple City blvd, and welcome to this charming 2-bedroom townhome located in the highly sought-after city of Temple City, renowned for its top-rated Temple City School District. This delightful home has undergone a complete transformation, boasting a brand-new kitchen with new cabinets, countertops, sink, and state-of-the-art kitchen appliances. New paint throughout. The first floor of this home has been tastefully updated, featuring a welcoming living room at the entrance that seamlessly connects to a spacious dining area and an open kitchen, perfect for entertaining family and friends. Beyond the dining area, you'll discover a private yard, providing a tranquil outdoor space for relaxation and enjoyment. Brand new wood shutters enhance the interior, adding both style and functionality to the space. Upstairs, you'll find two generously sized bedrooms, providing comfortable living spaces for you and your loved ones. New bathroom vanity on 2nd floor. Outside, a lush green garden graces the front of the unit, offering a serene view and a refreshing atmosphere. For your convenience, this townhome includes a two-car garage, ensuring ample parking and storage space. The practical HOA fee even covers water inside, trash, and common area maintenance and liabilities. Don't miss the opportunity to make this beautifully remodeled townhome in Temple City your own. Schedule a viewing today and experience the comfort and elegance of this wonderful property.

    Zillow last checked:

    Listing updated:

    Listed by:

    RHEA BAI DRE #01360246 626-589-7958,

    RE/MAX PREMIER/ARCADIA

    Bought with:

    Sandy Hu, DRE #02078923

    RE/MAX ONE

    Source: CRMLS,MLS#: WS23171299MLS LogoOriginating MLS: California Regional MLS

    Facts & features

    Interior

    Bedrooms & bathrooms
    • Bedrooms: 2
    • Bathrooms: 2
    • Full bathrooms: 2
    • Main level bathrooms: 1
    Rooms
    • Room types: Bathroom, Bedroom, Kitchen, Laundry, Living Room, Primary Bedroom, Dining Room
    Primary bedroom
    • Features: Primary Suite
    Bedroom
    • Features: All Bedrooms Up
    Bathroom
    • Features: Bathtub, Remodeled, Separate Shower, Upgraded
    Kitchen
    • Features: Quartz Counters, Updated Kitchen
    Heating
    • Central
    Cooling
    • Central Air
    Appliances
    • Included: Dishwasher, Electric Oven, Disposal, Water Heater
    • Laundry: Inside
    Features
    • Separate/Formal Dining Room, Open Floorplan, Quartz Counters, Recessed Lighting, Storage, All Bedrooms Up, Jack and Jill Bath, Primary Suite
    • Flooring: Laminate, Tile
    • Windows: Double Pane Windows, Screens, Shutters
    • Has fireplace: No
    • Fireplace features: None
    • Common walls with other units/homes: 2+ Common Walls
    Interior area
    • Total interior livable area: 1,140 sqft

    Property

    Parking
    • Total spaces: 2
    • Parking features: Converted Garage, Concrete, Covered, Door-Multi, Driveway Level, Garage, Garage Door Opener, On Site, Oversized, Paved, Private, Side By Side
    • Garage spaces: 2
    Accessibility
    • Accessibility features: Parking
    Features
    • Levels: Two
    • Stories: 2
    • Entry location: front door
    • Patio & porch: Concrete, Patio
    • Exterior features: Lighting
    • Pool features: None
    • Fencing: Stucco Wall,Wood
    • Has view: Yes
    • View description: Courtyard, Park/Greenbelt, Mountain(s)
    Lot
    • Size: 2.02 Acres
    • Features: Back Yard, Front Yard, Sprinklers In Front, Lawn, Landscaped, Street Level
    Details
    • Parcel number: 8588008024
    • Zoning: TCR3*
    • Special conditions: Standard

    Construction

    Type & style
    • Home type: Condo
    • Property subtype: Condominium
    • Attached to another structure: Yes
    Materials
    • Drywall, Concrete
    • Foundation: Slab
    • Roof: Shingle
    Condition
    • Updated/Remodeled,Turnkey
    • New construction: No
    • Year built: 1973

    Utilities & green energy

    • Electric: 220 Volts in Laundry
    • Sewer: Public Sewer
    • Water: Public
    • Utilities for property: Electricity Connected, Sewer Connected, Water Connected

    Community & HOA

    Community
    • Features: Curbs, Park, Street Lights, Urban
    • Security: Carbon Monoxide Detector(s), Smoke Detector(s)
    HOA
    • Has HOA: Yes
    • Amenities included: Maintenance Grounds, Hot Water, Insurance, Management, Maintenance Front Yard, Playground, Pet Restrictions, Trash, Water
    • Services included: Pest Control, Sewer
    • HOA fee: $240 monthly
    • HOA name: Villa Del Rey HOA
    • HOA phone: 626-400-6222
    Location
    • Region: Temple City

    Financial & listing details

    • Price per square foot: $636/sqft
    • Tax assessed value: $754,289
    • Date on market: 9/26/2023
    • Cumulative days on market: 14 days
    • Listing terms: Cash,Cash to New Loan,Conventional
    • Road surface type: Paved

    Price history

    DateEventPrice
    11/17/2023Sold$725,000+8.5%$636/sqft
    Source: CRMLS #WS23171299 Report a problem
    11/3/2023Pending sale$668,000$586/sqft
    Source: CRMLS #WS23171299 Report a problem
    10/12/2023Contingent$668,000$586/sqft
    Source: CRMLS #WS23171299 Report a problem
    9/26/2023Listed for sale$668,000-2.9%$586/sqft
    Source: CRMLS #WS23171299 Report a problem
    4/12/2022Sold$688,000+18.6%$604/sqft
    Source: Public Record Report a problem
    3/23/2022Pending sale$580,000+55.1%$509/sqft
    Source: CRMLS #WS22037977 Report a problem
    3/24/2021Listing removed--
    Source: Owner Report a problem
    11/17/2018Listing removed$2,300$2/sqft
    Source: Owner Report a problem
    10/18/2018Price change$2,300-11.5%$2/sqft
    Source: Owner Report a problem
    10/16/2018Listed for rent$2,600$2/sqft
    Source: Owner Report a problem
    2/26/2014Sold$374,000+8.4%$328/sqft
    Source: Public Record Report a problem
    1/16/2008Sold$345,000-11.5%$303/sqft
    Source: Public Record Report a problem
    4/26/2006Sold$390,000$342/sqft
    Source: Public Record Report a problem

    Public tax history

    YearProperty taxesTax assessment
    2026-- $754,289 +2%
    2025$8,834 +2%$739,500 +2%
    2024$8,660 +3.6%$725,000 +3.3%
    2023$8,360 +6.4%$701,760 +62.6%
    2022$7,859 +54.6%$431,673 +2%
    2021$5,083 +1.4%$423,210 +1%
    2020$5,012 $418,872 +2%
    2019$5,012 +4.7%$410,660 +2%
    2018$4,787 $402,609 +2%
    2017$4,787 +1.9%$394,715 +2%
    2016$4,697 +2.4%$386,977 +1.5%
    2015$4,585 +10.9%$381,166 +12.4%
    2014$4,134 $339,000 +5.6%
    2012-- $321,000
    2011-- $321,000
    2010-- $321,000 +6.3%
    2009-- $302,100 -25.5%
    2008-- $405,755 +2%
    2007-- $397,800 +568.3%
    2006-- $59,525
    2005-- $59,525 +4%
    2004-- $57,215 +1.9%
    2003-- $56,168 +2%
    2002-- $55,068 +4%
    2000-- $52,932
    Find assessor info on the county website

    Neighborhood: 91780

    Nearby schools

    GreatSchools rating
    Get a cash offer in 3 minutes
    Find out how much your home could sell for in as little as 3 minutes with a no-obligation cash offer.
    Estimated market value
    $712,600
    Get a cash offer in 3 minutes
    Find out how much your home could sell for in as little as 3 minutes with a no-obligation cash offer.
    Estimated market value
    $712,600