Better than new! All brick townhouse built in 2021 located in a centrally located, gated community in Peachtree Corners! Tucked behind serene trees, walkable to Peachtree Elementary, and less than 5 minutes to the Forum and Downtown Peachtree Corners, this sought-after location provides convenience coupled with ultimate privacy. This townhome has been upgraded to the max with wide plank hardwood flooring on the first two levels, white shaker cabinets with luxurious quartz, modern hardware and light fixtures, and stainless steel appliances which complete this chef's kitchen. There is a spacious living room with plenty of light coming from the floor to ceiling windows and a separated dining area that can fit 6+ comfortably overlooking the private, wooded backyard with a walk out to the deck. Upstairs, the master en-suite features an extra large shower with designer tile and bench area with an extended double vanity and walk in closet. The master bedroom is situated on the backside of the townhome with and benefits from the views of the wooded lot. Additionally on this floor, there are two secondary bedrooms that share a bathroom as well as a convenient laundry room. Featured on the terrace level is a large bedroom with an attached en-suite and walk out patio.
Closed
$595,000
5598 Terrace Bend Pl, Peachtree Corners, GA 30092
4beds
2,652sqft
Townhouse, Residential
Built in 2021
1,742 Square Feet Lot
$568,200 Zestimate®
$224/sqft
$3,657 Estimated rent
Home value
$568,200
$540,000 - $597,000
$3,657/mo
Zestimate® history
Owner options
List your home for rent
$3,657/mo
Rent Zestimate®
Find your next renter with Zillow Rental Manager. Plus, with online applications, you can quickly screen prospective tenants – for free.
$3,657/mo
Rent Zestimate®
Refinance and save
$3,908/mo
Est. payment
Refinancing to a lower rate could help reduce your monthly payments and save thousands over the life of the loan.
$3,908/mo
Est. payment
Explore your selling options
Work with a Zillow partner agent
Leverage their expertise and Zillow's premium Showcase listings to get your home seen by more buyers.
Get startedList with your own agent
Get your home in front of millions of buyers by listing it on Zillow.
Learn how to do itSell it yourself
Take full control of how buyers see your home on Zillow by listing For Sale by Owner (FSBO).
List your homeWhat's special
Modern hardwareLuxurious quartzWalk in closetWooded backyardBench areaMaster bedroomSerene trees
Zillow last checked:
Listing updated:
Listed by:
JIA LIU,
Trend Atlanta Realty, Inc.
Bought with:
Jearlly Sok, 404086
Boardwalk Realty Associates, Inc.
Source: FMLS GA,MLS#: 7323708
Facts & features
Interior
Bedrooms & bathrooms
- Bedrooms: 4
- Bathrooms: 4
- Full bathrooms: 3
- 1/2 bathrooms: 1
Rooms
- Room types: Basement
Primary bedroom
- Features: Split Bedroom Plan
- Level: Split Bedroom Plan
Bedroom
- Features: Split Bedroom Plan
Primary bathroom
- Features: Double Vanity, Shower Only
Dining room
- Features: Separate Dining Room
Kitchen
- Features: Cabinets White, Stone Counters, View to Family Room
Heating
- Central
Cooling
- Ceiling Fan(s), Central Air
Appliances
- Included: Dishwasher, Disposal, Gas Cooktop, Range Hood
- Laundry: Laundry Room, Upper Level
Features
- High Ceilings 9 ft Lower, High Ceilings 9 ft Upper, High Ceilings 10 ft Main
- Flooring: Carpet, Ceramic Tile, Hardwood
- Windows: Double Pane Windows
- Basement: Full,Walk-Out Access
- Number of fireplaces: 1
- Fireplace features: Family Room
- Common walls with other units/homes: 2+ Common Walls
Interior area
- Total structure area: 2,652
- Total interior livable area: 2,652 sqft
- Finished area above ground: 2,652
- Finished area below ground: 0
Property
Parking
- Total spaces: 2
- Parking features: Garage
- Garage spaces: 2
Accessibility
- Accessibility features: None
Features
- Levels: Three Or More
- Patio & porch: Deck
- Exterior features: Private Yard, No Dock
- Pool features: None
- Spa features: None
- Fencing: Front Yard
- Has view: Yes
- View description: Trees/Woods
- Waterfront features: None
- Body of water: None
Lot
- Size: 1,742 Square Feet
- Features: Private, Wooded
Details
- Additional structures: None
- Parcel number: R6284 375
- Other equipment: None
- Horse amenities: None
Construction
Type & style
- Home type: Townhouse
- Architectural style: Townhouse
- Property subtype: Townhouse, Residential
- Attached to another structure: Yes
Materials
- Brick 4 Sides
- Foundation: None
- Roof: Composition
Condition
- Resale
- New construction: No
- Year built: 2021
Utilities & green energy
- Electric: 110 Volts
- Sewer: Public Sewer
- Water: Public
- Utilities for property: Cable Available, Electricity Available, Natural Gas Available, Phone Available, Sewer Available, Underground Utilities, Water Available
Green energy
- Energy efficient items: Appliances
- Energy generation: None
Community & HOA
Community
- Features: Clubhouse, Gated, Near Schools, Near Shopping, Pool
- Security: Carbon Monoxide Detector(s)
- Subdivision: Terraces At Peachtree Corners
HOA
- Has HOA: Yes
- Services included: Maintenance Grounds, Swim, Termite
- HOA fee: $225 monthly
- HOA phone: 770-777-6890
Location
- Region: Peachtree Corners
Financial & listing details
- Price per square foot: $224/sqft
- Tax assessed value: $571,100
- Annual tax amount: $6,711
- Date on market: 1/12/2024
- Cumulative days on market: 8 days
- Listing terms: Cash,Conventional,FHA,VA Loan
- Ownership: Fee Simple
- Electric utility on property: Yes
- Road surface type: Asphalt
Price history
| Date | Event | Price |
|---|---|---|
| 2/22/2024 | Sold | $595,000-4.8%$224/sqft |
Source:  FMLS GA #7323708 Report a problem FMLS GA #7323708 Report a problem | ||
| 1/25/2024 | Pending sale | $624,900$236/sqft |
Source: FMLS GA #7323708 Report a problem | ||
| 1/12/2024 | Listed for sale | $624,900+32.8%$236/sqft |
Source: FMLS GA #7323708 Report a problem | ||
| 5/27/2021 | Sold | $470,590+0.4%$177/sqft |
Source: Public Record Report a problem | ||
| 12/9/2020 | Listing removed | $468,585$177/sqft |
Source: Taylor Morrison Report a problem | ||
| 11/5/2020 | Price change | $468,585+0.4%$177/sqft |
Source: Taylor Morrison Report a problem | ||
| 10/10/2020 | Price change | $466,585-0.1%$176/sqft |
Source: Taylor Morrison Report a problem | ||
| 9/18/2020 | Listed for sale | $466,855$176/sqft |
Source: Taylor Morrison Report a problem | ||
Public tax history
| Year | Property taxes | Tax assessment |
|---|---|---|
| 2025 | $7,851 +5.6% | $228,440 |
| 2024 | $7,431 +21.3% | $228,440 |
| 2023 | $6,128 +49.5% | $228,440 +663.5% |
| 2022 | $4,098 +214.5% | $29,920 |
| 2021 | $1,303 +29.6% | $29,920 +38.5% |
| 2020 | $1,006 +34.8% | $21,600 |
| 2019 | $746 | $21,600 |
Find assessor info on the county website
Neighborhood: Central Business District
Nearby homes

- $553,6004 bd4 ba2.4k sqft5608 Terrace Bend Pl, Peachtree Corners, GA 30092Off Market
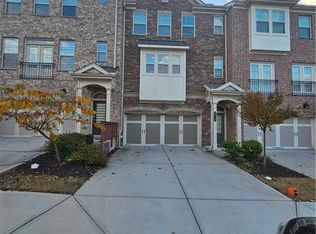
- $543,1003 bd4 ba2.4k sqft5588 Terrace Bend Pl, Peachtree Corners, GA 30092Off Market
- $524,2004 bd4 ba2.3k sqft5578 Terrace Bend Pl, Peachtree Corners, GA 30092Off Market
- $560,8004 bd4 ba2.6k sqft5568 Terrace Bend Pl, Peachtree Corners, GA 30092Off Market
- $555,2004 bd4 ba2.4k sqft6001 Terrace Bend Way, Peachtree Corners, GA 30092Off Market
- $519,8004 bd4 ba2.4k sqft5991 Terrace Bend Way, Peachtree Corners, GA 30092Off Market
- $600,0004 bd4 ba2.4k sqft5599 Terrace Bend Pl, Peachtree Corners, GA 30092Sold
- $534,8003 bd4 ba2.4k sqft5981 Terrace Bend Way, Peachtree Corners, GA 30092Off Market
Nearby schools
GreatSchools rating
- 6/10Peachtree Elementary SchoolGrades: PK-5Distance: 0.2 mi
- 6/10Pinckneyville Middle SchoolGrades: 6-8Distance: 1.7 mi
- 7/10Paul Duke STEM High SchoolGrades: 9-12Distance: 0.9 mi
Schools provided by the listing agent
- Elementary: Peachtree
- Middle: Pinckneyville
- High: Norcross
Source: FMLS GA. This data may not be complete. We recommend contacting the local school district to confirm school assignments for this home.
Get a cash offer in 3 minutes
Find out how much your home could sell for in as little as 3 minutes with a no-obligation cash offer.
Estimated market value
$568,200
Get a cash offer in 3 minutes
Find out how much your home could sell for in as little as 3 minutes with a no-obligation cash offer.
Estimated market value
$568,200
- Georgia
- Gwinnett County
- Peachtree Corners
- 30092
- Central Business District
- 5598 Terrace Bend Pl
Nearby cities
Nearby neighborhoods
Nearby zip codes
Other Peachtree Corners Topics
- Apartments for Rent in 30092
- Houses for Sale in 30092
- Houses for Rent in 30092
- 30092 Real Estate
- Peachtree Corners Condos
- Houses for Sale in Peachtree Corners
- Newest Listings in Peachtree Corners
- Peachtree Corners Home Values
- Peachtree Corners Real Estate Agents
- Peachtree Corners Refinance
- Peachtree Corners Mortgage Rates
