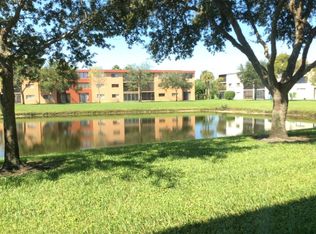
Welcome to 5598 Witney Drive, Delray Beach, FL, a stunning, freshly renovated ground floor condominium offering front-row views of an exquisite lake. Every detail of this magnificent home is carefully selected and perfectly crafted, elevating the essence of an unrivalled lifestyle.
Upon entry, you are greeted by a spacious and elegantly designed eat-in kitchen, a paradise for culinary enthusiasts. Equipped with state-of-the-art appliances, this kitchen features a generous, oversized pass-through that enhances interaction and convenience. The custom-made cabinetry provides abundant storage space, and the gleaming granite countertops add a touch of sophistication, making meal preparation a pleasure. The heart of this spectacular condo, undoubtedly, is the owner's suite. Emanating tranquility and relaxation, it is accompanied by an en suite bath boasting a cabinet-style vanity along with a step-in shower. The suite shows off ample closet space, one of the many attributes that make this property an absolute comfort haven
Extending the living area outdoors, the spacious patio serves as an ideal space to unwind and indulge in alfresco dining. The arresting lake view from this vantage point is truly mesmerizing, serving as a constant reminder of the incredible surroundings you reside in.
Living in Lakes of Delray introduces you to a life of elation and convenience. This gated, active adult community provides not only security but also an abundance of amenities to cater to a vast array of interests. The available clubhouse provides the perfect platform for community interaction. Engage in invigorating activities with the multiple pools, bathhouses, and spas, or challenge your peers to friendly games at the tennis and pickleball courts.
This condominium at 5598 Witney Drive is more than just a home, presenting an opportunity for daily living to be coupled with constant enjoyment and relaxation. Your wish list won't just be met here, it will be surpassed. Venture into this one-of-a-kind property and start experiencing the epitome of upscale community living.
Sold for $239,000
$239,000
5598 Witney Drive #109, Delray Beach, FL 33484
2beds
1,348sqft
Condominium
Built in 1986
-- sqft lot
$244,500 Zestimate®
$177/sqft
$2,776 Estimated rent
Home value
$244,500
$218,000 - $274,000
$2,776/mo
Zestimate® history
Owner options
List your home for rent
$2,776/mo
Rent Zestimate®
Find your next renter with Zillow Rental Manager. Plus, with online applications, you can quickly screen prospective tenants – for free.
$2,776/mo
Rent Zestimate®
Refinance and save
$2,486/mo
Est. payment
Refinancing to a lower rate could help reduce your monthly payments and save thousands over the life of the loan.
$2,486/mo
Est. payment
Explore your selling options
Work with a Zillow partner agent
Leverage their expertise and Zillow's premium Showcase listings to get your home seen by more buyers.
Get startedList with your own agent
Get your home in front of millions of buyers by listing it on Zillow.
Learn how to do itSell it yourself
Take full control of how buyers see your home on Zillow by listing For Sale by Owner (FSBO).
List your homeWhat's special
Zillow last checked:
Listing updated:
Listed by:
Paul Jay Saperstein 888-883-8509,
EXP Realty LLC,
Daniel Jacob Kriger,
EXP Realty LLC
Bought with:
Robert H Layer, 3021531
United Realty Group, Inc
Source: BeachesMLS,MLS#: R11017593 Originating MLS: BeachesMLS
Originating MLS: BeachesMLSFacts & features
Interior
Bedrooms & bathrooms
- Bedrooms: 2
- Bathrooms: 2
- Full bathrooms: 2
- Main level bathrooms: 2
- Main level bedrooms: 2
Primary bedroom
- Level: Main
- Area: 192
- Dimensions: 16 X 12
Primary bedroom
- Level: Main
- Area: 192
- Dimensions: 16 X 12
Bedroom 2
- Level: Main
- Area: 168
- Dimensions: 14 X 12
Bedroom 2
- Level: Main
- Area: 168
- Dimensions: 14 X 12
Kitchen
- Level: Main
- Area: 180
- Dimensions: 18 X 10
Kitchen
- Level: Main
- Area: 180
- Dimensions: 18 X 10
Living room
- Level: Main
- Area: 350
- Dimensions: 25 X 14
Living room
- Level: Main
- Area: 350
- Dimensions: 25 X 14
Utility room
- Level: Main
- Area: 50
- Dimensions: 10 X 5
Utility room
- Level: Main
- Area: 50
- Dimensions: 10 X 5
Heating
- Central, Electric
Cooling
- Central Air, Ceiling Fan(s), Electric
Appliances
- Included: Dryer, Dishwasher, Electric Range, Electric Water Heater, Microwave, Refrigerator, Water Heater, Washer
- Laundry: Inside
Features
- Entrance Foyer, Eat-in Kitchen, Living/Dining Room, Pantry, Split Bedrooms, Separate Shower, Walk-In Closet(s)
- Flooring: Ceramic Tile, Laminate
Interior area
- Total structure area: 1,348
- Total interior livable area: 1,348 sqft
Property
Parking
- Parking features: Assigned, Guest
Features
- Levels: Multi/Split
- Patio & porch: Covered, Patio, Screened
- Exterior features: Outdoor Living Area
- Pool features: Association
- Has view: Yes
- View description: Lake
- Has water view: Yes
- Water view: Lake
- Waterfront features: Lake Front
Details
- Parcel number: 00424623430021090
- Zoning: RM
- Special conditions: Listed As-Is
Construction
Type & style
- Home type: Condo
- Property subtype: Condominium
Materials
- Block
Condition
- Resale
- New construction: No
- Year built: 1986
Utilities & green energy
- Electric: 3 Phase
- Sewer: Public Sewer
- Water: Public
- Utilities for property: Cable Available, Sewer Available, Water Available
Community & HOA
Community
- Features: Gated, Property Manager On-Site, Street Lights, Sidewalks
- Security: Gated with Guard, Gated Community, Key Card Entry, Smoke Detector(s)
- Senior community: Yes
- Subdivision: LAKES OF DELRAY
HOA
- Has HOA: Yes
- Amenities included: Billiard Room, Clubhouse, Fitness Center, Library, Pickleball, Pool, Parking, Shuffleboard Court, Spa/Hot Tub, Sidewalks, Tennis Court(s), Trail(s), Transportation Service, Elevator(s)
- Services included: Common Areas, Cable TV, Insurance, Maintenance Grounds, Sewer, Security, Trash, Water
- HOA fee: $730 monthly
Location
- Region: Delray Beach
Financial & listing details
- Price per square foot: $177/sqft
- Tax assessed value: $235,000
- Annual tax amount: $2,741
- Date on market: 9/3/2024
- Cumulative days on market: 253 days
- Listing terms: Cash,Conventional
Price history
| Date | Event | Price |
|---|---|---|
| 6/23/2025 | Sold | $239,000-4.4%$177/sqft |
Source:  BeachesMLS #R11017593 Report a problem BeachesMLS #R11017593 Report a problem | ||
| 5/15/2025 | Pending sale | $249,900$185/sqft |
Source: BeachesMLS #RX-11017593 Report a problem | ||
| 1/28/2025 | Price change | $249,900-5.7%$185/sqft |
Source: BeachesMLS #RX-11017593 Report a problem | ||
| 1/3/2025 | Price change | $264,900-3.6%$197/sqft |
Source: BeachesMLS #RX-11017593 Report a problem | ||
| 10/12/2024 | Price change | $274,900-6.8%$204/sqft |
Source: BeachesMLS #RX-11017593 Report a problem | ||
| 9/3/2024 | Listed for sale | $295,000-1.3%$219/sqft |
Source: BeachesMLS #RX-11017593 Report a problem | ||
| 8/26/2024 | Listing removed | -- |
Source: BeachesMLS #F10456693 Report a problem | ||
| 8/16/2024 | Listed for sale | $299,000+27.2%$222/sqft |
Source: BeachesMLS #F10456693 Report a problem | ||
| 9/15/2021 | Sold | $235,000-6%$174/sqft |
Source: BeachesMLS #R10733235 Report a problem | ||
| 8/2/2021 | Contingent | $250,000$185/sqft |
Source: BeachesMLS #RX-10733235 Report a problem | ||
| 7/23/2021 | Listed for sale | $250,000+142.7%$185/sqft |
Source: BeachesMLS #RX-10733235 Report a problem | ||
| 1/29/2003 | Sold | $103,000$76/sqft |
Source: Public Record Report a problem | ||
Public tax history
| Year | Property taxes | Tax assessment |
|---|---|---|
| 2025 | $2,912 +3.3% | $203,543 +2.9% |
| 2024 | $2,819 +2.8% | $197,807 +3% |
| 2023 | $2,741 +1.3% | $192,046 +3% |
| 2022 | $2,706 +247.8% | $186,452 +175.1% |
| 2021 | $778 +0.5% | $67,785 +1.4% |
| 2020 | $774 +0.1% | $66,849 +2.3% |
| 2019 | $773 | $65,346 +1.9% |
| 2018 | $773 +1.6% | $64,128 +2.1% |
| 2017 | $761 +0.5% | $62,809 +2.1% |
| 2016 | $757 -0.6% | $61,517 +0.7% |
| 2015 | $761 -2.4% | $61,089 +0.8% |
| 2014 | $781 +1.2% | $60,604 +1.5% |
| 2013 | $771 +1.4% | $59,708 +1.7% |
| 2012 | $760 0% | $58,710 +3% |
| 2011 | $761 -5.8% | $57,000 -9.5% |
| 2010 | $807 -5.3% | $63,000 -14% |
| 2009 | $853 -27.2% | $73,238 -25% |
| 2008 | $1,171 -15.7% | $97,650 -1.3% |
| 2007 | $1,389 -4.2% | $98,956 +2.5% |
| 2006 | $1,450 | $96,542 +3% |
| 2005 | -- | $93,730 +3% |
| 2004 | $685 +434.8% | $91,000 +12.1% |
| 2003 | $128 -85.1% | $81,200 +27.7% |
| 2002 | $857 -0.1% | $63,602 +1.6% |
| 2001 | $858 -4.5% | $62,600 -4.1% |
| 2000 | $899 +17.6% | $65,300 |
| 1999 | $764 | $65,300 |
Find assessor info on the county website
Neighborhood: Lakes of Delray
Nearby homes
- $205,1002 bd2 ba1.3k sqft5550 Witney Dr APT 110, Delray Beach, FL 33484Off Market
- $222,1002 bd2 ba1.4k sqft5550 Witney Dr APT 101, Delray Beach, FL 33484Off Market
- $240,0002 bd2 ba1.3k sqft5550 Witney Dr APT 103, Delray Beach, FL 33484Off Market
- $217,7002 bd2 ba1.4k sqft5550 Witney Dr APT 105, Delray Beach, FL 33484Off Market
- $262,0002 bd2 ba1.4k sqft5550 Witney Dr APT 112, Delray Beach, FL 33484Off Market
- $185,4002 bd2 ba1.3k sqft5550 Witney Dr APT 210, Delray Beach, FL 33484Off Market
- $201,1002 bd2 ba1.4k sqft5550 Witney Dr APT 214, Delray Beach, FL 33484Off Market
- $197,5002 bd2 ba1.4k sqft15075 Witney Rd APT 101, Delray Beach, FL 33484Sold
Nearby schools
GreatSchools rating
- 6/10Orchard View Elementary SchoolGrades: PK-5Distance: 2.2 mi
- 3/10Carver Middle SchoolGrades: 6-8Distance: 1.5 mi
- 8/10Spanish River Community High SchoolGrades: PK,6-12Distance: 3.9 mi
Get a cash offer in 3 minutes
Find out how much your home could sell for in as little as 3 minutes with a no-obligation cash offer.
Estimated market value
$244,500
Get a cash offer in 3 minutes
Find out how much your home could sell for in as little as 3 minutes with a no-obligation cash offer.
Estimated market value
$244,500
- Florida
- Palm Beach County
- Delray Beach
- 33484
- Lakes of Delray
- 5598 Witney Drive Unit 109
Nearby cities
Nearby neighborhoods
Nearby zip codes
Other Delray Beach Topics
