Welcome to your private coastal Bandon sanctuary—a luxurious, rare Southwestern-style estate situated on 2.12 private acres complete with a gated paved driveway, lush detailed gardens, and a sprawling lawn fringed by mature eucalyptus trees and native Oregon coast flora where you can enjoy the sights of deer, birds, beavers, and even foxes. A grand foyer welcomes you inside to an airy, wide-open floor plan bathed in fresh paint, lined with brand-new "Steller" oak hardwood flooring, and updated throughout with a host of modern finishes. Impressive custom drywall craftsmanship and soaring tiered high ceilings create an expansive, sun-lit atmosphere, while the spacious living room centers around a cozy propane fireplace and features 8' tall domed windows that make you feel like you can touch Winters Pond. The adjoining gourmet kitchen shines with a large island with cooktop and sleek stainless steel appliances, seamlessly connecting to a handy office nook and an additional flex space perfect for a home gym, den, or secondary office. Unwind in the lavish primary suite boasting generous walk-in closets, a spa-like walk-in shower, and a relaxing jetted tub that captures those stunning pond vistas. Instant hot water at all sinks, also equipped for peace of mind with a 5,000-watt, 10hp backup generator for home essentials during a rare power outage, the property smoothly transitions outside to premier coastal living featuring a massive flagstone patio for prime-time entertaining, stamped concrete walkways, paved RV parking, and a versatile 12x24 pole barn shop ideal for boat or small RV storage. With so much more to appreciate in person—reflecting years of dedicated care and labor from the owner—this turnkey haven offers the ultimate blend of secluded tranquility just minutes from Bandon’s charming downtown, world-famous beaches, and the renowned Bandon Dunes Golf Resort. Schedule your private showing today to experience it for yourself. Listing broker related to seller.
Active
$875,000
55980 Fishtale Rd, Bandon, OR 97411
2beds
2,160sqft
Residential, Single Family Residence
Built in 1999
2.12 Acres Lot
$-- Zestimate®
$405/sqft
$-- HOA
What's special
Cozy propane fireplaceSleek stainless steel appliancesPaved rv parkingHandy office nookImpressive custom drywall craftsmanshipGrand foyerLavish primary suite
- 39 days
- 733
- 31
Zillow last checked:
Listing updated:
Listed by:
Virgil Llewellyn 541-297-7071,
eXp Realty, LLC
Source: RMLS (OR),MLS#: 597460301
Facts & features
Interior
Bedrooms & bathrooms
- Bedrooms: 2
- Bathrooms: 2
- Full bathrooms: 2
- Main level bathrooms: 2
Rooms
- Room types: Office, Laundry, Nook, Bedroom 2, Dining Room, Family Room, Kitchen, Living Room, Primary Bedroom
Primary bedroom
- Features: Bay Window, Ceiling Fan, Hardwood Floors, Ensuite, Jetted Tub, Walkin Closet, Walkin Shower
- Level: Main
Bedroom 2
- Features: Hardwood Floors, Closet
- Level: Main
Dining room
- Features: Hardwood Floors, Living Room Dining Room Combo
- Level: Main
Kitchen
- Features: Cook Island, Dishwasher, Hardwood Floors, Microwave, Pantry, Builtin Oven, Free Standing Refrigerator
- Level: Main
Living room
- Features: Bay Window, Ceiling Fan, Fireplace, Hardwood Floors
- Level: Main
Office
- Features: Hardwood Floors, Sliding Doors, Closet
- Level: Main
Heating
- Zoned, Fireplace(s)
Cooling
- None
Appliances
- Included: Built In Oven, Cooktop, Dishwasher, Disposal, Free-Standing Refrigerator, Microwave, Stainless Steel Appliance(s), Washer/Dryer, Electric Water Heater
- Laundry: Laundry Room
Features
- Ceiling Fan(s), High Ceilings, High Speed Internet, Closet, Sink, Living Room Dining Room Combo, Cook Island, Pantry, Walk-In Closet(s), Walkin Shower, Kitchen Island
- Flooring: Hardwood, Vinyl, Wood
- Doors: Sliding Doors
- Windows: Double Pane Windows, Vinyl Frames, Bay Window(s)
- Basement: None
- Number of fireplaces: 1
- Fireplace features: Propane
Interior area
- Total structure area: 2,160
- Total interior livable area: 2,160 sqft
Property
Parking
- Total spaces: 2
- Parking features: Driveway, RV Access/Parking, RV Boat Storage, Garage Door Opener, Attached
- Attached garage spaces: 2
- Has uncovered spaces: Yes
Accessibility
- Accessibility features: Accessible Full Bath, Garage On Main, Main Floor Bedroom Bath, One Level, Utility Room On Main, Walkin Shower, Accessibility
Features
- Levels: One
- Stories: 1
- Patio & porch: Patio, Porch
- Exterior features: Yard
- Has spa: Yes
- Spa features: Bath
- Has view: Yes
- View description: Creek/Stream, Pond, Trees/Woods
- Has water view: Yes
- Water view: Creek/Stream,Pond
- Waterfront features: Creek, Stream
- Body of water: Spring Creek
Lot
- Size: 2.12 Acres
- Features: Gentle Sloping, Level, Private, Trees, Acres 1 to 3
Details
- Additional structures: Outbuilding, RVParking, RVBoatStorage, ToolShed
- Additional parcels included: 2777203,2777201
- Parcel number: 2777200
- Zoning: F
Construction
Type & style
- Home type: SingleFamily
- Architectural style: Mediterranean
- Property subtype: Residential, Single Family Residence
Materials
- Stucco
- Foundation: Concrete Perimeter
- Roof: Composition
Condition
- Resale
- New construction: No
- Year built: 1999
Utilities & green energy
- Gas: Propane
- Sewer: Standard Septic
- Water: Well
- Utilities for property: Cable Connected, Satellite Internet Service
Community & HOA
Community
- Security: Security System Leased
HOA
- Has HOA: No
Location
- Region: Bandon
Financial & listing details
- Price per square foot: $405/sqft
- Tax assessed value: $804,200
- Annual tax amount: $4,370
- Date on market: 8/5/2026
- Listing terms: Cash,Conventional
- Road surface type: Paved
Estimated market value
Not available
Estimated sales range
Not available
Not available
Price history
| Date | Event | Price |
|---|---|---|
| 8/6/2026 | Listed for sale | $875,000+3788.9%$405/sqft |
Source:  RMLS (OR) #597460301 Report a problem RMLS (OR) #597460301 Report a problem | ||
| 11/1/1995 | Sold | $22,500$10/sqft |
Source: Agent Provided Report a problem | ||
Public tax history
| Year | Property taxes | Tax assessment |
|---|---|---|
| 2024 | $4,320 +2.8% | $804,200 -13.5% |
| 2023 | $4,201 +0.8% | $930,110 +17.3% |
| 2022 | $4,166 +4.6% | $792,640 +25.4% |
| 2021 | $3,983 +5.2% | $632,290 +12% |
| 2020 | $3,785 +5.1% | $564,540 +57.7% |
| 2019 | $3,602 +2.8% | $357,940 +3% |
| 2018 | $3,504 | $347,520 +3% |
| 2017 | $3,504 +10.5% | $337,400 +3% |
| 2016 | $3,172 | $327,580 +3% |
| 2015 | $3,172 | $318,040 +3% |
| 2014 | $3,172 | $308,780 +3% |
| 2013 | $3,172 +5.2% | $299,790 +3% |
| 2012 | $3,015 +2.5% | $291,060 +3% |
| 2011 | $2,940 +3.1% | $282,590 +3% |
| 2010 | $2,852 | $274,362 |
| 2009 | -- | $274,362 +6.1% |
| 2008 | -- | $258,613 +3% |
| 2007 | -- | $251,081 +3% |
| 2006 | -- | $243,768 +3% |
| 2005 | -- | $236,668 +3% |
| 2004 | -- | $229,775 +3% |
| 2003 | -- | $223,083 +3% |
| 2002 | -- | $216,586 |
| 2001 | -- | $216,586 +6.1% |
| 2000 | -- | $204,154 |
Find assessor info on the county website
Monthly payment
Est. payment
Payment breakdown
Explore the cost of this home by adjusting the details. Changes won't be saved.Climate risks
Neighborhood: 97411
Nearby schools
Schools provided by the listing agent
- Elementary: Ocean Crest
- Middle: Harbor Lights
- High: Bandon
Source: RMLS (OR). This data may not be complete. We recommend contacting the local school district to confirm school assignments for this home.
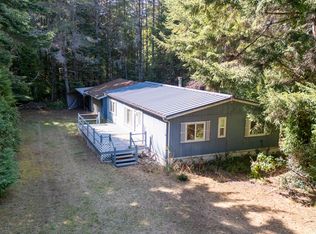
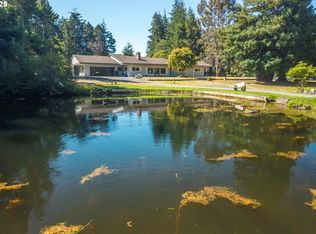
Similar homes
- $799,0003 bd3 ba3.1k sqft88600 Trout Pond Ln, Bandon, OR 97411Active

 MLS ID #768312338, Ryan Cross, Pacific Properties. RMLS (OR)
 - $730,0004 bd2 ba2.4k sqft88848 Sunny Loop Ln, Bandon, OR 97411Active
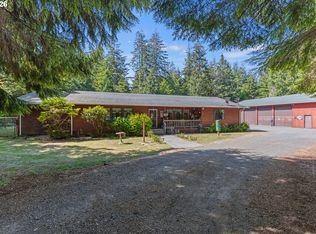 MLS ID #432537675, Cheyenne Arbuckle, Pacific Properties. RMLS (OR)
 - $825,0004 bd2 ba2.1k sqft54601 Winterberry Dr, Bandon, OR 97411Active
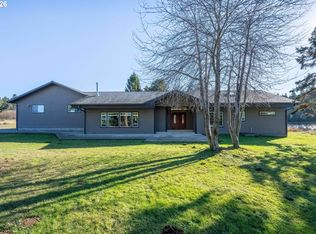 MLS ID #231271098, Fred Gernandt, David L. Davis Real Estate. RMLS (OR)
 - $795,0003 bd2 ba2.1k sqft1337 Beach Loop Dr SW, Bandon, OR 97411Active
 MLS ID #615362332, Dawn Holthouser, Beach Loop Realty. RMLS (OR)
 - $929,0005 bd5 ba2.6k sqft57586 Parkersburg Rd, Bandon, OR 97411ActiveMLS ID #402761570, Anna Cruz, Beach Loop Realty. RMLS (OR)
- $739,0003 bd2 ba2.2k sqft3980 Natalie Way, Bandon, OR 97411ActiveMLS ID #682790459, Keeli Gernandt, David L. Davis Real Estate. RMLS (OR)
- $575,0003 bd2 ba2.1k sqft56100 Spring Creek Rd, Bandon, OR 97411ActiveMLS ID #345064899, Brooke Barrentine, Pacific Haven Realty LLC. RMLS (OR)
- $1,180,0004 bd3 ba2.6k sqft56188 Prosper Junction Rd, Bandon, OR 97411ActiveMLS ID #24640622, Barry Winters, Bandon By The Dunes Realtee. RMLS (OR)
- $895,0004 bd3 ba3k sqft1158 Three Wood Dr, Bandon, OR 97411ActiveMLS ID #731524184, Hunter Finch, Coastal Sotheby's International Realty. RMLS (OR)
- $675,0002 bd2 ba1.8k sqft3883 Natalie Way, Bandon, OR 97411ActiveMLS ID #560030008, Fred Gernandt, David L. Davis Real Estate. RMLS (OR)
- $679,0003 bd4 ba2.6k sqft49045 Highway 101, Bandon, OR 97411ActiveMLS ID #520491114, Dawn Holthouser, Beach Loop Realty. RMLS (OR)
- $799,0004 bd2 ba2k sqft3220 Natalie Way, Bandon, OR 97411ActiveMLS ID #513689944, Rebecca Oliver, Coastal Sotheby's International Realty. RMLS (OR)
- $475,0003 bd2 ba1.8k sqft56054 Prosper Junction Rd, Bandon, OR 97411ActiveMLS ID #724183444, Ruby Berry, Beach Loop Realty. RMLS (OR)
- $899,0003 bd3 ba1.9k sqft2131 Beach Loop Dr SW, Bandon, OR 97411ActiveMLS ID #403193340, Hunter Finch, Coastal Sotheby's International Realty. RMLS (OR)
- $849,0003 bd4 ba2.3k sqft53461 Safe Rd, Bandon, OR 97411ActiveMLS ID #331755238, Keeli Gernandt, David L. Davis Real Estate. RMLS (OR)
- $700,0003 bd2 ba2.6k sqft87829 Two Mile Ln, Bandon, OR 97411ActiveMLS ID #452616858, Sydney Shapiro, eXp Realty, LLC. RMLS (OR)
- $459,0002 bd1 ba1.2k sqft55955 Spring Creek Rd, Bandon, OR 97411ActiveMLS ID #350203078, Daniel Cirigliano, Pacific Properties. RMLS (OR)
- $549,9993 bd2 ba1.5k sqft55503 Madrone Dr, Bandon, OR 97411ActiveMLS ID #635295193, Dallas Plouff, Pacific Properties. RMLS (OR)
- $515,0003 bd2 ba1.8k sqft780 Michigan, Bandon, OR 97411ActiveMLS ID #198500361, Rushel Reed, eXp Realty, LLC. RMLS (OR)
- $575,0004 bd3 ba3k sqft705 Ohio Ave NE, Bandon, OR 97411ActiveMLS ID #799567262, Melanee Woodman, Ocean Dunes Realty. RMLS (OR)
