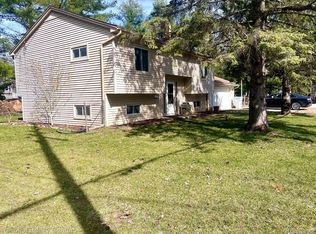
3 Bedroom, 2 Full Bath, home with so much privacy, sitting on over an acre, with mature trees, fenced in lot, spacious deck, with cabana, and fabulous large 8 person 11' hot tub, to relax and gaze at the stars! Updated nice size kitchen with recessed lights, granite counters, stainless steel appliances, double oven, and lots of cabinets. Nook with hardwood flooring has door-wall that opens to the great deck, and large backyard. Living Room with coved doorway to dining room--both currently carpeted, but have hardwoods underneath. Sitting Room surrounded in knotty pine, also has hardwoods underneath and wood burning stove. 2 bedrooms on entry level. 3rd Bedroom upstairs in bungalow, along with a flex room for more needed space. 2 full baths, one with walk-in- shower. Detached Garage, and shed on property. Basement unfinished. With some updates, and your finishing touches, this can be your spectacular dream home!! Has an Up North feel but just a few minutes from Xways, shopping, restaurants, entertainment, parks and more! Rails to Trails bike path is just outside your backyard and goes into South Lyon, Kensington, Island Lake, etc. South Lyon Schools.
Sold for $245,000
$245,000
55989 Pontiac Trail Ct, New Hudson, MI 48165
3beds
1,700sqft
Single Family Residence
Built in 1927
1.15 Acres Lot
$301,300 Zestimate®
$144/sqft
$3,153 Estimated rent
Home value
$301,300
$280,000 - $322,000
$3,153/mo
Zestimate® history
Owner options
List your home for rent
$3,153/mo
Rent Zestimate®
Find your next renter with Zillow Rental Manager. Plus, with online applications, you can quickly screen prospective tenants – for free.
$3,153/mo
Rent Zestimate®
Refinance and save
$1,713/mo
Est. payment
Refinancing to a lower rate could help reduce your monthly payments and save thousands over the life of the loan.
$1,713/mo
Est. payment
Explore your selling options
Work with a Zillow partner agent
Leverage their expertise and Zillow's premium Showcase listings to get your home seen by more buyers.
Get startedList with your own agent
Get your home in front of millions of buyers by listing it on Zillow.
Learn how to do itSell it yourself
Take full control of how buyers see your home on Zillow by listing For Sale by Owner (FSBO).
List your homeWhat's special
Zillow last checked:
Listing updated:
Listed by:
Rick D Nessel 248-361-0903,
RE/MAX Classic,
Patty Nessel 248-225-6407,
RE/MAX Classic
Bought with:
Bryan E Gutierrez, 6501382168
KW Showcase Realty
Source: Realcomp II,MLS#: 20240047963
Facts & features
Interior
Bedrooms & bathrooms
- Bedrooms: 3
- Bathrooms: 2
- Full bathrooms: 2
Bedroom
- Level: Entry
- Dimensions: 10 x 11
Bedroom
- Level: Entry
- Dimensions: 11 x 12
Bedroom
- Level: Second
- Dimensions: 9 x 12
Other
- Level: Entry
- Dimensions: 6 x 9
Other
- Level: Entry
- Dimensions: 4 x 8
Other
- Level: Entry
- Dimensions: 12 x 14
Dining room
- Level: Entry
- Dimensions: 12 x 10
Flex room
- Level: Second
- Dimensions: 9 x 12
Kitchen
- Level: Entry
- Dimensions: 10 x 10
Laundry
- Level: Basement
- Dimensions: 10 x 10
Living room
- Level: Entry
- Dimensions: 13 x 19
Sitting room
- Level: Entry
- Dimensions: 12 x 12
Heating
- Forced Air, Natural Gas
Cooling
- Ceiling Fans, Central Air
Appliances
- Included: Dishwasher, Dryer, Free Standing Electric Range, Free Standing Refrigerator, Microwave, Range Hood, Washer
- Laundry: Laundry Room
Features
- Basement: Unfinished
- Has fireplace: No
Interior area
- Total interior livable area: 1,700 sqft
- Finished area above ground: 1,700
Property
Parking
- Total spaces: 2
- Parking features: Two Car Garage, Detached, Electricityin Garage, Workshop In Garage
- Garage spaces: 2
Features
- Levels: One and One Half
- Stories: 1.5
- Entry location: GroundLevel
- Patio & porch: Deck, Patio, Porch
- Exterior features: Awnings, Lighting, Spa Hottub
- Pool features: None
- Fencing: Back Yard,Fenced
Lot
- Size: 1.15 Acres
- Dimensions: 200 x 305
- Features: Wooded
Details
- Additional structures: Sheds
- Parcel number: 2103203014
- Special conditions: Short Sale No,Standard
Construction
Type & style
- Home type: SingleFamily
- Architectural style: Bungalow,Cape Cod,Ranch
- Property subtype: Single Family Residence
Materials
- Vinyl Siding
- Foundation: Crawl Space, Michigan Basement, Slab
- Roof: Asphalt
Condition
- New construction: No
- Year built: 1927
- Major remodel year: 2010
Utilities & green energy
- Sewer: Septic Tank
- Water: Well
Community & HOA
Community
- Subdivision: BUTTERFIELD'S TRIANGLE
HOA
- Has HOA: No
Location
- Region: New Hudson
Financial & listing details
- Price per square foot: $144/sqft
- Tax assessed value: $65,670
- Annual tax amount: $2,010
- Date on market: 7/9/2024
- Cumulative days on market: 75 days
- Listing agreement: Exclusive Right To Sell
- Listing terms: Cash,Conventional,FHA,FHA 203K,Usda Loan,Va Loan
Price history
| Date | Event | Price |
|---|---|---|
| 10/24/2024 | Sold | $245,000-5.8%$144/sqft |
Source:  Realcomp II #20240047963 Report a problem Realcomp II #20240047963 Report a problem | ||
| 9/22/2024 | Pending sale | $259,999$153/sqft |
Source: Realcomp II #20240047963 Report a problem | ||
| 7/26/2024 | Price change | $259,999-3.7%$153/sqft |
Source: Realcomp II #20240047963 Report a problem | ||
| 7/9/2024 | Listed for sale | $269,900+63.6%$159/sqft |
Source: Realcomp II #20240047963 Report a problem | ||
| 3/25/2004 | Sold | $165,000-10.4%$97/sqft |
Source: Public Record Report a problem | ||
| 12/10/2002 | Sold | $184,078$108/sqft |
Source: Public Record Report a problem | ||
Public tax history
| Year | Property taxes | Tax assessment |
|---|---|---|
| 2025 | $2,160 +5.8% | $115,630 +2.2% |
| 2024 | $2,041 +5.1% | $113,160 +6.4% |
| 2023 | $1,943 +9.5% | $106,330 +6.4% |
| 2022 | $1,775 +0.6% | $99,950 +6.8% |
| 2021 | $1,764 | $93,560 +4.9% |
| 2020 | -- | $89,220 +4% |
| 2019 | $1,791 +0.3% | $85,810 +11.5% |
| 2018 | $1,787 -0.3% | $76,960 +3.6% |
| 2017 | $1,792 | $74,290 +2.5% |
| 2016 | $1,792 | $72,490 +9% |
| 2015 | -- | $66,490 +15.8% |
| 2014 | -- | $57,400 +10.1% |
| 2011 | -- | $52,130 -8% |
| 2010 | $1,753 -11.3% | $56,650 -17.3% |
| 2009 | $1,976 | $68,500 |
Find assessor info on the county website
Neighborhood: 48165
Nearby homes
- $339,9003 bd2 ba1.7k sqft55844 Pontiac Trail Ct, New Hudson, MI 48165Off Market
- $201,3002 bd1 ba1k sqft55977 Pontiac Trail Ct, New Hudson, MI 48165Off Market
- $290,0003 bd2 ba1.7k sqft55832 Pontiac Trl, New Hudson, MI 48165Sold
- $290,0003 bd2 ba1.7k sqft55832 Pontiac Trail Ct, New Hudson, MI 48165Sold
- $209,0003 bd1 ba1k sqft55967 Pontiac Trail Ct, New Hudson, MI 48165Off Market
- $300,0003 bd2 ba1.1k sqft55945 Pontiac Trail Ct, New Hudson, MI 48165Off Market
- $249,7002 bd1 ba1.3k sqft30981 Pammar Dr, New Hudson, MI 48165Off Market
- $223,3002 bd1 ba1.6k sqft55919 Pontiac Trail Ct, New Hudson, MI 48165Off Market
Nearby schools
GreatSchools rating
- 8/10Ann L. Dolsen Elementary SchoolGrades: K-5Distance: 0.7 mi
- 8/10Centennial Middle SchoolGrades: 6-8Distance: 5.6 mi
- 8/10South Lyon East High SchoolGrades: 9-12Distance: 4.3 mi
Get a cash offer in 3 minutes
Find out how much your home could sell for in as little as 3 minutes with a no-obligation cash offer.
Estimated market value
$301,300
Get a cash offer in 3 minutes
Find out how much your home could sell for in as little as 3 minutes with a no-obligation cash offer.
Estimated market value
$301,300
- Michigan
- Oakland County
- New Hudson
- 48165
- 55989 Pontiac Trail Ct
Nearby cities
Nearby zip codes
Other New Hudson Topics
