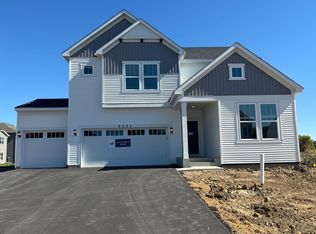
Hunters Glen is Pulte Homes newest Neighborhood. This home will be ready to move into by September! This is our newest design the Ivy. Open floor plan with a Planning center and flex space. beautiful upgrades.
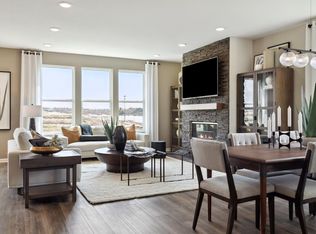

Electric Fireplace and Quartz counter tops and Luxury vinyl flooring. Come out to where it is gorgeous views and lots of wildlife. Quaint Victoria Town with all the amenities of a big city.
Closed
Zillow last checked:
Listing updated:
Bought with:
Realty Group LLC
Source: NorthstarMLS as distributed by MLS GRID,MLS#: 6561660
Price history
| Date | Event | Price |
|---|---|---|
| 10/11/2024 | Sold | $619,990-0.8%$220/sqft |
Source:  NorthstarMLS as distributed by MLS GRID #6561660 Report a problem NorthstarMLS as distributed by MLS GRID #6561660 Report a problem | ||
| 8/19/2024 | Pending sale | $624,990$222/sqft |
Source: NorthstarMLS as distributed by MLS GRID #6561660 Report a problem | ||
| 8/16/2024 | Price change | $624,990-0.6%$222/sqft |
Source: NorthstarMLS as distributed by MLS GRID #6561660 Report a problem | ||
| 8/10/2024 | Price change | $628,990+0.2%$223/sqft |
Source:  Pulte Report a problem Pulte Report a problem | ||
| 8/2/2024 | Price change | $627,990-0.3%$223/sqft |
Source: NorthstarMLS as distributed by MLS GRID #6561660 Report a problem | ||
| 7/25/2024 | Price change | $629,990-0.8%$223/sqft |
Source: NorthstarMLS as distributed by MLS GRID #6561660 Report a problem | ||
| 7/11/2024 | Price change | $634,990-1.8%$225/sqft |
Source: NorthstarMLS as distributed by MLS GRID #6561660 Report a problem | ||
| 7/4/2024 | Price change | $646,590+0.2%$229/sqft |
Source: Pulte Report a problem | ||
| 6/28/2024 | Price change | $644,990+0.1%$229/sqft |
Source: NorthstarMLS as distributed by MLS GRID #6561660 Report a problem | ||
| 6/24/2024 | Price change | $644,565-0.1%$229/sqft |
Source: Pulte Report a problem | ||
| 5/31/2024 | Price change | $644,990+0.1%$229/sqft |
Source: NorthstarMLS as distributed by MLS GRID #6545945 Report a problem | ||
| 5/24/2024 | Price change | $644,290-0.1%$229/sqft |
Source: Pulte Report a problem | ||
| 5/23/2024 | Price change | $644,990-0.6%$229/sqft |
Source: NorthstarMLS as distributed by MLS GRID #6502020 Report a problem | ||
| 5/20/2024 | Price change | $648,590-0.1%$230/sqft |
Source: Pulte Report a problem | ||
| 5/17/2024 | Price change | $648,990+0.1%$230/sqft |
Source: NorthstarMLS as distributed by MLS GRID #6502020 Report a problem | ||
| 5/14/2024 | Price change | $648,565+0.6%$230/sqft |
Source: Pulte Report a problem | ||
| 4/18/2024 | Price change | $644,990+6.4%$229/sqft |
Source: NorthstarMLS as distributed by MLS GRID #6502020 Report a problem | ||
| 3/11/2024 | Listed for sale | $605,990$215/sqft |
Source: NorthstarMLS as distributed by MLS GRID #6502020 Report a problem | ||
Get a cash offer in 3 minutes
Find out how much your home could sell for in as little as 3 minutes with a no-obligation cash offer.
Estimated market value
$632,800
