Skip main navigation
Sold for $724,900
  • $724,900

    5599 E Killen Loop, Prescott Valley, AZ 86314

    3beds
    2,368sqft
    Single Family Residence
    Built in 2020
    9,583.2 Square Feet Lot
    $723,200 Zestimate®
    $306/sqft
    $3,925 Estimated rent

    Home value

    $723,200

    $687,000 - $767,000

    $3,925/mo

    Zestimate® history
    Loading
    Loading...

    Owner options

    List your home for rent

    $3,925/mo

    Rent Zestimate®

    Find your next renter with Zillow Rental Manager. Plus, with online applications, you can quickly screen prospective tenants – for free.

    Learn more

    $3,925/mo

    Rent Zestimate®

    Refinance and save

    $4,279/mo

    Est. payment

    Refinancing to a lower rate could help reduce your monthly payments and save thousands over the life of the loan.

    See today's rates

    $4,279/mo

    Est. payment

    Explore your selling options

    Work with a Zillow partner agent

    Leverage their expertise and Zillow's premium Showcase listings to get your home seen by more buyers.

    Get started

    List with your own agent

    Get your home in front of millions of buyers by listing it on Zillow.

    Learn how to do it

    Sell it yourself

    Take full control of how buyers see your home on Zillow by listing For Sale by Owner (FSBO).

    List your home

    What's special

    Three garage doorsSpa-like en suite bathroomHigh-volume ceilingsDual-toned dual-textured facadeGourmet five-burner cooktopWide paver drivewaySoft-close cabinetry
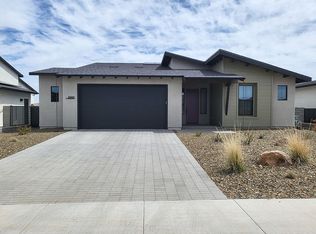
    Set within the amenity-rich Jasper community, this impressive single-level modern home blends striking design with thoughtful energy efficiency, featuring fully owned solar panels that help reduce utility costs while supporting a more sustainable lifestyle. Exceptional curb appeal is enhanced by a dual-toned, dual-textured facade, mature landscaping, and a wide paver driveway leading to three garage doors. Adding to its sense of privacy and openness, the home enjoys no neighbor on one side and expansive open-space views, creating a more serene setting than typically found.Stepping through the front door, you're welcomed by the foyer that opens into an expansive great room filled with natural light. Large picture windows and a single French door frame views of the backyard and illuminate the living and dining areas, while high-volume ceilings enhance the home's airy, open feel.The kitchen flows effortlessly from the great room and is a true chef's delight. Thoughtfully customized, it features white cabinetry finished with crown molding, stunning quartz countertops, and stainless-steel appliances, including a gourmet five-burner cooktop. A spacious walk-in pantry adds exceptional storage and functionality.The primary bedroom offers a serene escape, designed with comfort and elegance in mind. Its spa-like en suite bathroom includes a glass-enclosed, custom-tiled walk-in shower, a soaking tub, decorative tile flooring, and an extended double vanity with built-in cabinetry. From here, access to a generous walk-in closet completes the retreat.In the guest wing, two well-sized bedrooms share a beautifully appointed full bathroom that echoes the refined finishes of the primary suite. A flexible additional room, currently used as a playroom, features double-door entry and can easily serve as a fourth bedroom with space to add a closet. A stylish powder room and an oversized laundry room equipped with upper cabinets, a utility sink, and a built-in hanging rack further enhance everyday convenience.Throughout the home, thoughtful upgrades include ceiling fans in every bedroom and the flex room, honeycomb shades, wood-look tile flooring in main living areas, plush carpet in the bedrooms and flex room, and soft-close cabinetry. The three-car garage is equally impressive with eight-foot insulated overhead doors and Wi-Fi-enabled openers.The backyard completes the property with a true outdoor oasis featuring a covered paver patio, a flat, usable yard with lush artificial turf, and clean hardscape accents framed by a block wall fence. This private, low-maintenance space is ideal for relaxation, play, or entertaining.

    Zillow last checked:

    Listing updated:

    Listed by:

    Geoffrey Hyland 928-237-4425,

    eXp Realty

    Bought with:

    Shawn P Danley, 22001643AB

    Realty ONE Group Mountain Desert

    Source: PAAR as distributed by MLS GRID,MLS#: 1078601MLS Logo

    Facts & features

    Interior

    Bedrooms & bathrooms
    • Bedrooms: 3
    • Bathrooms: 3
    • Full bathrooms: 1
    • 3/4 bathrooms: 1
    • 1/2 bathrooms: 1
    Heating
    • Electric, Forced Air, Heat Pump
    Cooling
    • Central Air
    Appliances
    • Included: Built-In Electric Oven, Dishwasher, Disposal, Dryer, Gas Cooktop, Microwave, Oven, Refrigerator, Washer
    • Laundry: Wash/Dry Connection, Sink
    Features
    • Ceiling Fan(s), Solid Surface Counters, Wired for Data, Eat-in Kitchen, Soaking Tub, Kitchen Island, Liv/Din Combo, Live on One Level, Master Downstairs, Other, Quartz Countertops, High Ceilings, See Remarks, Wired for Sound, Walk-In Closet(s)
    • Flooring: Carpet, Tile
    • Windows: Double Pane Windows, Pleated Shades, Screens
    • Basement: Slab
    • Has fireplace: No
    Interior area
    • Total structure area: 2,368
    • Total interior livable area: 2,368 sqft

    Property

    Parking
    • Total spaces: 3.5
    • Parking features: Paver Block, Garage Door Opener
    • Attached garage spaces: 3.5
    Features
    • Patio & porch: Covered, Patio
    • Exterior features: Drought Tolerant Spc, Landscaping-Front, Landscaping-Rear, Level Entry, Other, See Remarks, Sprinkler/Drip, Storm Gutters
    • Fencing: Back Yard,Privacy
    • Has view: Yes
    • View description: Glassford Hill, Mingus Mountain, Mountain(s), Panoramic, See Remarks, SF Peaks
    Lot
    • Size: 9,583 sqft
    • Topography: Grass,Level,Other Trees,Views
    Details
    • Additional structures: Workshop
    • Parcel number: 10304081
    • Zoning: RM

    Construction

    Type & style
    • Home type: SingleFamily
    • Architectural style: Contemporary,Ranch
    • Property subtype: Single Family Residence
    Materials
    • Energy Star (Yr Blt), Frame, Other, Stucco
    • Roof: Composition
    Condition
    • Year built: 2020

    Utilities & green energy

    • Electric: 220 Volts
    • Sewer: City Sewer
    • Water: Public
    • Utilities for property: Cable Available, Electricity Available, Natural Gas Available, Underground Utilities
    Green energy
    • Green verification: ENERGY STAR Certified Homes, HERS Index Score, Indoor airPLUS

    Community & neighborhood

    Security
    • Security features: Smoke Detector(s)
    Location
    • Region: Prescott Valley
    • Subdivision: Jasper

    HOA & financial

    HOA
    • Has HOA: Yes
    • HOA fee: $182 monthly
    • Association phone: 480-367-2626
    • Second HOA fee: $165 monthly
    • Second association name: J Club
    • Second association phone: 480-367-2626

    Other

    Other facts
    • Road surface type: Paved

    Price history

    DateEventPrice
    4/23/2026Sold$724,900-2%$306/sqft
    Source: PAAR as distributed by MLS GRID #1078601 Report a problem
    4/23/2026Pending sale$739,900$312/sqft
    Source: PAAR as distributed by MLS GRID #1078601 Report a problem
    2/21/2026Contingent$739,900$312/sqft
    Source: PAAR as distributed by MLS GRID #1078601 Report a problem
    1/8/2026Listed for sale$739,900+55.5%$312/sqft
    Source: PAAR as distributed by MLS GRID #1078601 Report a problem
    3/24/2021Sold$475,822$201/sqft
    Source: Public Record Report a problem

    Public tax history

    YearProperty taxesTax assessment
    2025$2,963 +3.6%$40,275 +5%
    2024$2,859 +3.4%$38,357 -56%
    2023$2,765 +417.6%$87,254 +31.1%
    2022$534 $66,531 +767.8%
    2021-- $7,667

    Find assessor info on the county website

    Neighborhood: 86314

    Nearby schools

    GreatSchools rating
    Get a cash offer in 3 minutes
    Find out how much your home could sell for in as little as 3 minutes with a no-obligation cash offer.
    Estimated market value
    $723,200
    Get a cash offer in 3 minutes
    Find out how much your home could sell for in as little as 3 minutes with a no-obligation cash offer.
    Estimated market value
    $723,200