In a neighborhood that needs no introduction, this sophisticated 2 Story in Matthaei Farm is hidden away on a 1.44-acre setting of towering trees, native plantings and natural surroundings. Beautifully appointed with rich hardwood and high-end finishes throughout, this striking home is the embodiment of quality. A two-story Great room with stone fireplace and floor-to-ceiling windows opens to the chef's kitchen with Wolf, Sub Zero, granite and sleek cabinetry. The den with fireplace, wet bar and built-ins galore congers images of Cognac nightcaps. Upstairs is the impressive Primary retreat with custom built-ins and spa bath. Two additional bedrooms, a hallway bath and an expansive bonus room/studio with kitchenette complete the second floor. The daylight lower level is partially finished with an exercise room. Out back is an expansive, multi-tiered composite deck overlooking a backdrop of Mother Nature's best!
Sold
$1,085,000
5599 Great Hawk Cir, Ann Arbor, MI 48105
4beds
3,930sqft
Single Family Residence
Built in 1994
1.44 Acres Lot
$1,094,800 Zestimate®
$276/sqft
$4,503 Estimated rent
Home value
$1,094,800
$1.01M - $1.19M
$4,503/mo
Zestimate® history
Owner options
List your home for rent
$4,503/mo
Rent Zestimate®
Find your next renter with Zillow Rental Manager. Plus, with online applications, you can quickly screen prospective tenants – for free.
$4,503/mo
Rent Zestimate®
Refinance and save
$6,359/mo
Est. payment
Refinancing to a lower rate could help reduce your monthly payments and save thousands over the life of the loan.
$6,359/mo
Est. payment
Explore your selling options
Work with a Zillow partner agent
Leverage their expertise and Zillow's premium Showcase listings to get your home seen by more buyers.
Get startedList with your own agent
Get your home in front of millions of buyers by listing it on Zillow.
Learn how to do itSell it yourself
Take full control of how buyers see your home on Zillow by listing For Sale by Owner (FSBO).
List your homeWhat's special
Exercise roomDaylight lower levelExpansive multi-tiered composite deckTwo additional bedrooms
Zillow last checked:
Listing updated:
Listed by:
Nancy Bishop 734-646-1333,
The Charles Reinhart Company
Bought with:
Justine Anthony, 6501417406
The Charles Reinhart Company
Source: MichRIC,MLS#: 26027319
Facts & features
Interior
Bedrooms & bathrooms
- Bedrooms: 4
- Bathrooms: 3
- Full bathrooms: 2
- 1/2 bathrooms: 1
Primary bedroom
- Description: approx.
- Level: Upper
- Area: 294
- Dimensions: 14.00 x 21.00
Bedroom 2
- Description: approx.
- Level: Upper
- Area: 156
- Dimensions: 12.00 x 13.00
Bedroom 3
- Description: approx.
- Level: Upper
- Area: 132
- Dimensions: 11.00 x 12.00
Bedroom 4
- Description: approx.
- Level: Upper
- Area: 468
- Dimensions: 18.00 x 26.00
Den
- Description: approx.
- Level: Main
- Area: 238
- Dimensions: 14.00 x 17.00
Dining room
- Description: approx.
- Level: Main
- Area: 195
- Dimensions: 13.00 x 15.00
Exercise room
- Description: approx.
- Level: Lower
- Area: 345
- Dimensions: 15.00 x 23.00
Family room
- Description: approx.
- Level: Main
- Area: 345
- Dimensions: 15.00 x 23.00
Kitchen
- Description: approx.
- Level: Main
- Area: 208
- Dimensions: 13.00 x 16.00
Office
- Description: approx.
- Level: Main
- Area: 182
- Dimensions: 13.00 x 14.00
Heating
- Forced Air
Cooling
- Central Air
Appliances
- Included: Dishwasher, Disposal, Dryer, Microwave, Range, Refrigerator, Washer
- Laundry: Laundry Room, Main Level
Features
- Ceiling Fan(s), Center Island, Eat-in Kitchen
- Flooring: Carpet, Other, Tile, Wood
- Basement: Daylight,Full
- Number of fireplaces: 2
- Fireplace features: Den, Family Room
Interior area
- Total structure area: 3,430
- Total interior livable area: 3,930 sqft
- Finished area below ground: 0
Property
Parking
- Total spaces: 2
- Parking features: Garage Door Opener, Attached
- Garage spaces: 2
Features
- Stories: 2
Lot
- Size: 1.44 Acres
- Dimensions: 170 x 366
Details
- Parcel number: J1019275001
- Zoning description: P-C
Construction
Type & style
- Home type: SingleFamily
- Architectural style: Traditional
- Property subtype: Single Family Residence
Materials
- Brick, Wood Siding
- Roof: Asphalt
Condition
- New construction: No
- Year built: 1994
Utilities & green energy
- Sewer: Septic Tank
- Water: Well
- Utilities for property: Natural Gas Available, Electricity Available, Cable Available, Natural Gas Connected, Cable Connected
Community & HOA
Community
- Subdivision: Matthaei Farms
HOA
- Has HOA: Yes
- Amenities included: Trail(s), Other
- Services included: Other, Trash, Snow Removal
- HOA fee: $425 monthly
- HOA phone: 734-663-1900
Location
- Region: Ann Arbor
Financial & listing details
- Price per square foot: $276/sqft
- Tax assessed value: $407,112
- Annual tax amount: $15,677
- Date on market: 6/5/2026
- Listing terms: Cash,Conventional
- Electric utility on property: Yes
- Road surface type: Paved
Price history
| Date | Event | Price |
|---|---|---|
| 7/10/2026 | Sold | $1,085,000+3.3%$276/sqft |
Source:  MichRIC #26027319 Report a problem MichRIC #26027319 Report a problem | ||
| 6/18/2026 | Contingent | $1,050,000$267/sqft |
Source: MichRIC #26027319 Report a problem | ||
| 6/5/2026 | Listed for sale | $1,050,000$267/sqft |
Source: MichRIC #26027319 Report a problem | ||
Public tax history
| Year | Property taxes | Tax assessment |
|---|---|---|
| 2026 | $15,677 +2.2% | $498,800 +3.4% |
| 2025 | $15,335 | $482,500 +5% |
| 2024 | -- | $459,500 +11.2% |
| 2023 | -- | $413,300 +3.5% |
| 2022 | -- | $399,300 +2% |
| 2021 | -- | $391,600 +2.6% |
| 2020 | $13,672 | $381,700 +5.2% |
| 2019 | -- | $362,900 +5.8% |
| 2018 | -- | $343,100 +1% |
| 2017 | $11,361 | $339,600 +10% |
| 2016 | $11,361 +5.5% | $308,741 +0.3% |
| 2015 | $10,764 | $307,818 +3.2% |
| 2014 | $10,764 | $298,200 |
| 2013 | $10,764 | $298,200 +1.8% |
| 2012 | -- | $293,067 +2.7% |
| 2011 | -- | $285,363 +1.7% |
| 2010 | -- | $280,593 -0.3% |
| 2009 | -- | $281,438 +4.4% |
| 2008 | -- | $269,577 +2.6% |
| 2007 | -- | $262,637 -20.5% |
| 2005 | -- | $330,300 +4.5% |
| 2004 | -- | $316,000 +3.8% |
| 2003 | -- | $304,400 +4.7% |
| 2002 | $7,665 +113.5% | $290,600 +17.3% |
| 2001 | $3,590 +13.5% | $247,800 +7.1% |
| 2000 | $3,163 -28.3% | $231,300 +1.4% |
| 1999 | $4,409 | $228,000 |
Find assessor info on the county website
Neighborhood: 48105
Nearby homes
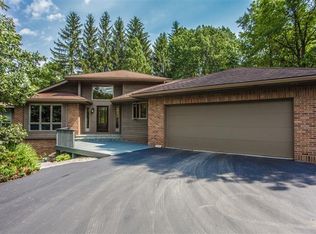
- $1,146,2003 bd4 ba2.6k sqft5591 Great Hawk Cir, Ann Arbor, MI 48105Off Market
- $8,200-- bd-- ba-- sqft4989 Red Fox Run, Ann Arbor, MI 48105Off Market
- $1,243,1005 bd5 ba5.3k sqft5575 Red Fox Run, Ann Arbor, MI 48105Off Market
- $955,6000.69 acres5478 Red Fox Run, Ann Arbor, MI 48105Off Market
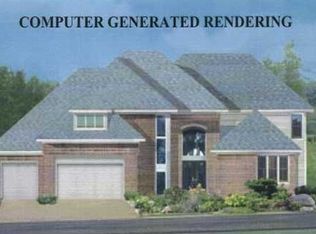
- $1,278,0005 bd4 ba3.5k sqft5371 Red Fox Run, Ann Arbor, MI 48105Off Market
- $1,135,4004 bd3 ba4.4k sqft5454 Red Fox Run, Ann Arbor, MI 48105Off Market
- $1,591,4005 bd5 ba5.3k sqft5500 Stonehedge Ct, Ann Arbor, MI 48105Off Market
- $1,131,1003 bd3 ba1.8k sqft5430 Red Fox Run, Ann Arbor, MI 48105Off Market
Nearby schools
GreatSchools rating
- 9/10Martin Luther King Elementary SchoolGrades: K-5Distance: 1.8 mi
- 9/10Clague Middle SchoolGrades: 6-8Distance: 2.7 mi
- 8/10Huron High SchoolGrades: 9-12Distance: 2.7 mi
Schools provided by the listing agent
- Elementary: Dr. Martin Luther King Academy
- Middle: Clague Middle School
- High: Huron High School
Source: MichRIC. This data may not be complete. We recommend contacting the local school district to confirm school assignments for this home.
Get a cash offer in 3 minutes
Find out how much your home could sell for in as little as 3 minutes with a no-obligation cash offer.
Estimated market value
$1,094,800
Get a cash offer in 3 minutes
Find out how much your home could sell for in as little as 3 minutes with a no-obligation cash offer.
Estimated market value
$1,094,800
- Michigan
- Washtenaw County
- Ann Arbor
- 48105
- 5599 Great Hawk Cir
