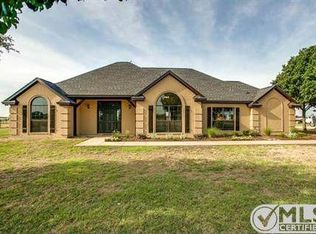
PROPERTY IS AG EXEMPT! Country Living at its Best! Welcoming brick home boasts 4 bedrooms, 2.5 baths and two spacious living areas designed to cater to your daily needs. Unwind in the main cozy living room, complete with built-ins & large brick fireplace. The kitchen is a dream come true, w ample cabinet space, breakfast bar & spacious pantry to keep everything organized. Gorgeous 9.816-acre property, offering plenty of space to play, roam & even build your dream pool. Property includes a 3-car garage, or a 4th as one door has the workshop, which is garage size & a carport to cater to all your storage needs. Loafing shed on property. Property includes tiny home shell-just needs to be finished out inside! Take a breather on the covered porches & large back deck, providing the perfect spot to relax & enjoy the outdoors. Pipe fence entry gate & pastures are fenced and cross-fenced barbed wire. New 5-burner gas stive w dbl. ovens just installed! *SELLERS OFFERING $10K FLOORING ALLOWANCE!*
Sold
Price Unknown
5599 Luginbyhl Rd, Sanger, TX 76266
4beds
3,650sqft
Farm, Single Family Residence
Built in 1995
9.82 Acres Lot
$-- Zestimate®
$--/sqft
$-- Estimated rent
Home value
Not available
Estimated sales range
Not available
Not available
Zestimate® history
Owner options
List your home for rent
Find your next renter with Zillow Rental Manager. Plus, with online applications, you can quickly screen prospective tenants – for free.
Refinance and save
Refinancing to a lower rate could help reduce your monthly payments and save thousands over the life of the loan.
Explore your selling options
Work with a Zillow partner agent
Leverage their expertise and Zillow's premium Showcase listings to get your home seen by more buyers.
Get startedList with your own agent
Get your home in front of millions of buyers by listing it on Zillow.
Learn how to do itSell it yourself
Take full control of how buyers see your home on Zillow by listing For Sale by Owner (FSBO).
List your homeWhat's special
Covered porchesLarge back deckPipe fence entry gateAmple cabinet spaceSpacious pantry
Zillow last checked:
Listing updated:
Listed by:
Reza Ghanbarpour 0627836 214-704-5714,
Home & Fifth Realty 877-987-0021
Bought with:
Sharon Cummings
Keller Williams Realty Allen
Source: NTREIS,MLS#: 20477587
Facts & features
Interior
Bedrooms & bathrooms
- Bedrooms: 4
- Bathrooms: 3
- Full bathrooms: 2
- 1/2 bathrooms: 1
Primary bedroom
- Features: Double Vanity, Garden Tub/Roman Tub, Linen Closet, Separate Shower, Walk-In Closet(s)
- Level: First
- Dimensions: 16 x 16
Bedroom
- Features: Split Bedrooms
- Level: Second
- Dimensions: 16 x 15
Bedroom
- Features: Split Bedrooms
- Level: Second
- Dimensions: 16 x 15
Bedroom
- Features: Split Bedrooms
- Level: Second
- Dimensions: 13 x 11
Breakfast room nook
- Level: First
- Dimensions: 16 x 13
Kitchen
- Features: Breakfast Bar, Built-in Features, Eat-in Kitchen, Pantry
- Level: First
- Dimensions: 17 x 13
Living room
- Level: First
- Dimensions: 25 x 23
Living room
- Level: First
- Dimensions: 27 x 18
Living room
- Features: Built-in Features, Fireplace
- Level: First
- Dimensions: 27 x 22
Utility room
- Features: Utility Room
- Level: First
- Dimensions: 8 x 7
Heating
- Central, Electric
Cooling
- Central Air, Ceiling Fan(s)
Appliances
- Included: Some Gas Appliances, Dishwasher, Disposal, Gas Range, Microwave, Plumbed For Gas
- Laundry: Laundry in Utility Room
Features
- Decorative/Designer Lighting Fixtures, Eat-in Kitchen, High Speed Internet, Cable TV
- Flooring: Carpet, Ceramic Tile, Laminate, Vinyl
- Has basement: No
- Number of fireplaces: 1
- Fireplace features: Living Room, Masonry, Wood Burning
Interior area
- Total interior livable area: 3,650 sqft
Property
Parking
- Total spaces: 4
- Parking features: Attached Carport, Garage, Other, Oversized, Storage, Workshop in Garage, Boat, RV Access/Parking
- Garage spaces: 3
- Carport spaces: 1
- Covered spaces: 4
Features
- Levels: Two
- Stories: 2
- Patio & porch: Rear Porch, Deck, Front Porch, Other, Wrap Around, Covered
- Exterior features: Other, Rain Gutters, Storage
- Pool features: None
- Fencing: Barbed Wire,Gate,Pipe
Lot
- Size: 9.82 Acres
- Features: Acreage, Landscaped, Other, Few Trees
Details
- Additional structures: Barn(s), Stable(s)
- Parcel number: R163064
Construction
Type & style
- Home type: SingleFamily
- Architectural style: Detached,Farmhouse
- Property subtype: Farm, Single Family Residence
Materials
- Brick
- Foundation: Slab
- Roof: Composition
Condition
- Year built: 1995
Utilities & green energy
- Sewer: Septic Tank
- Water: Well
- Utilities for property: Overhead Utilities, Septic Available, Water Available, Cable Available
Community & HOA
Community
- Security: Fire Alarm
- Subdivision: Jcp Melton
HOA
- Has HOA: No
Location
- Region: Sanger
Financial & listing details
- Tax assessed value: $950,847
- Annual tax amount: $8,362
- Date on market: 11/16/2023
- Cumulative days on market: 96 days
- Listing terms: Cash,Conventional,FHA,VA Loan
- Exclusions: RV and shipping container.
- Road surface type: Asphalt
Price history
| Date | Event | Price |
|---|---|---|
| 3/20/2024 | Sold | -- |
Source: NTREIS #20477587 Report a problem | ||
| 3/3/2024 | Pending sale | $799,900$219/sqft |
Source: NTREIS #20477587 Report a problem | ||
| 2/20/2024 | Contingent | $799,900$219/sqft |
Source: NTREIS #20477587 Report a problem | ||
| 1/26/2024 | Price change | $799,900-5.9%$219/sqft |
Source: NTREIS #20477587 Report a problem | ||
| 1/5/2024 | Price change | $850,000-5.5%$233/sqft |
Source: NTREIS #20477587 Report a problem | ||
| 11/29/2023 | Price change | $899,900-2.7%$247/sqft |
Source: NTREIS #20477587 Report a problem | ||
| 11/16/2023 | Listed for sale | $925,000$253/sqft |
Source: NTREIS #20477587 Report a problem | ||
Public tax history
| Year | Property taxes | Tax assessment |
|---|---|---|
| 2024 | $7,563 +3.9% | $950,847 +2.3% |
| 2023 | $7,278 -1.6% | $929,049 +43.7% |
| 2022 | $7,393 +18.7% | $646,327 +22.7% |
| 2021 | $6,229 +16% | $526,572 +57.5% |
| 2020 | $5,370 +20.1% | $334,274 -25.2% |
| 2019 | $4,473 +1.8% | $447,000 +33.2% |
| 2018 | $4,392 +0.5% | $335,621 +34.6% |
| 2017 | $4,371 | $249,406 -11.1% |
| 2016 | $4,371 +17.4% | $280,673 +8.1% |
| 2015 | $3,723 | $259,637 |
Find assessor info on the county website
Neighborhood: 76266
Nearby homes
- $374,1003 bd2 ba2.1k sqft5471 Luginbyhl Rd, Sanger, TX 76266Off Market
- $745,8003 bd2 ba2.2k sqft5719 Luginbyhl Rd, Sanger, TX 76266Off Market
- $698,3003 bd2 ba1.7k sqft5645 Luginbyhl Rd, Sanger, TX 76266Off Market
- $749,8003 bd3 ba2.2k sqft5664 Luginbyhl Rd, Sanger, TX 76266Off Market
- $802,100-- bd2 ba2.6k sqft5775 Luginbyhl Rd, Sanger, TX 76266Off Market
- $--4 bd3 ba3.7k sqft5411 Luginbyhl Rd, Sanger, TX 76266Sold
- $742,2003 bd3 ba2.4k sqft5590 Luginbyhl Rd, Sanger, TX 76266Off Market
- $698,100-- bd-- ba1.7k sqft5839 Luginbyhl Rd, Sanger, TX 76266Off Market
Nearby schools
GreatSchools rating
- 9/10Blanche Dodd Intermediate SchoolGrades: PK-5Distance: 3.2 mi
- 6/10Krum Middle SchoolGrades: 6-8Distance: 3.3 mi
- 5/10Krum High SchoolGrades: 9-12Distance: 3 mi
Schools provided by the listing agent
- Elementary: Dyer
- Middle: Krum
- High: Krum
- District: Krum ISD
Source: NTREIS. This data may not be complete. We recommend contacting the local school district to confirm school assignments for this home.
- Texas
- Denton County
- Sanger
- 76266
- 5599 Luginbyhl Rd
