Skip main navigation
Sold for $291,855
  • $291,855

    5599 MADDIE DRIVE, HAINES CITY, FL 33845

    3beds
    1,492sqft
    Single Family Residence
    Built in 2024
    5,500 Square Feet Lot
    $297,000 Zestimate®
    $196/sqft
    $1,989 Estimated rent

    Home value

    $297,000

    $282,000 - $312,000

    $1,989/mo

    Zestimate® history
    Loading
    Loading...

    Owner options

    List your home for rent

    $1,989/mo

    Rent Zestimate®

    Find your next renter with Zillow Rental Manager. Plus, with online applications, you can quickly screen prospective tenants – for free.

    Learn more

    $1,989/mo

    Rent Zestimate®

    Refinance and save

    $2,005/mo

    Est. payment

    Refinancing to a lower rate could help reduce your monthly payments and save thousands over the life of the loan.

    See today's rates

    $2,005/mo

    Est. payment

    Explore your selling options

    Work with a Zillow partner agent

    Leverage their expertise and Zillow's premium Showcase listings to get your home seen by more buyers.

    Get started

    List with your own agent

    Get your home in front of millions of buyers by listing it on Zillow.

    Learn how to do it

    Sell it yourself

    Take full control of how buyers see your home on Zillow by listing For Sale by Owner (FSBO).

    List your home

    What's special

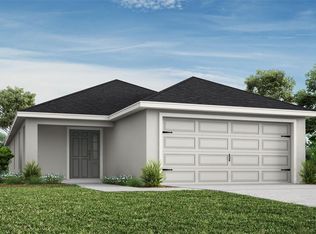
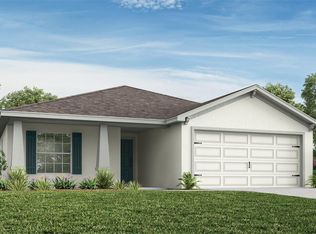
    Pre-Construction. To be built. Welcome to Hammock Reserve, a peaceful and welcoming community located in the heart of Haines City, Florida. This charming neighborhood offers a perfect blend of natural beauty and modern conveniences, providing residents with a tranquil retreat while still being close to all the attractions and amenities the area has to offer. Whether you enjoy outdoor activities, shopping, or dining, Hammock Reserve offers the ideal setting for comfortable living in a growing community. It's the perfect place to call home. This charming home boasts a thoughtfully designed and highly efficient floor plan that maximizes every inch. The inviting front porch and entryway lead into a mudroom, providing easy access to the spacious garage and seamlessly connecting to the expansive great room, which serves as the heart of the home. The great room features extensive ceramic tile flooring, enhancing its open and airy feel, perfect for family gatherings or relaxing evenings. Positioned at the rear, the bright and airy breakfast room features a large sliding glass door that opens to the patio, bringing in natural light and offering a perfect spot to enjoy meals. The kitchen is a chef’s dream, with solid surface countertops, ample pantry space, and a convenient pass-through to the great room. It also comes fully equipped with a refrigerator, washer, and dryer, making this home move-in ready. The master suite, tucked away at the back of the home for added privacy, includes a spacious walk-in closet and a private bathroom for your comfort. The two additional bedrooms are generously sized, each with ample closet space. With a second full bath and a two-car garage, this home effortlessly blends practicality with a cozy, inviting atmosphere, making it the perfect retreat.

    Zillow last checked:

    Listing updated:

    Listed by:

    Charles Pennant 407-305-4317,

    NEW HOME STAR FLORIDA LLC 407-803-4083

    Bought with:

    Non-Member Agent

    STELLAR NON-MEMBER OFFICE

    Source: Stellar MLS,MLS#: O6201075MLS LogoOriginating MLS: Orlando Regional

    Facts & features

    Interior

    Bedrooms & bathrooms
    • Bedrooms: 3
    • Bathrooms: 2
    • Full bathrooms: 2
    Rooms
    • Room types: Great Room, Utility Room
    Primary bedroom
    • Features: Walk-In Closet(s)
    • Level: First
    • Area: 196 Square Feet
    • Dimensions: 14x14
    Bedroom 2
    • Features: Built-in Closet
    • Level: First
    • Area: 100 Square Feet
    • Dimensions: 10x10
    Bedroom 3
    • Features: Built-in Closet
    • Level: First
    • Area: 120 Square Feet
    • Dimensions: 12x10
    Great room
    • Level: First
    • Area: 182 Square Feet
    • Dimensions: 13x14
    Kitchen
    • Level: First
    • Area: 104 Square Feet
    • Dimensions: 8x13
    Heating
    • Central
    Cooling
    • Central Air
    Appliances
    • Included: Dishwasher, Disposal, Dryer, Electric Water Heater, Range, Refrigerator, Washer
    • Laundry: Laundry Room
    Features
    • Walk-In Closet(s)
    • Flooring: Carpet, Ceramic Tile
    • Doors: Sliding Doors
    • Windows: Thermal Windows
    • Has fireplace: No
    Interior area
    • Total structure area: 1,877
    • Total interior livable area: 1,492 sqft

    Property

    Parking
    • Total spaces: 2
    • Parking features: Garage Door Opener
    • Attached garage spaces: 2
    Features
    • Levels: One
    • Stories: 1
    • Patio & porch: Rear Porch, Screened
    • Exterior features: Irrigation System
    Lot
    • Size: 5,500 Square Feet
    Details
    • Parcel number: 262724489504000760
    • Special conditions: None

    Construction

    Type & style
    • Home type: SingleFamily
    • Architectural style: Contemporary
    • Property subtype: Single Family Residence
    Materials
    • Block, Stone, Stucco
    • Foundation: Slab
    • Roof: Shingle
    Condition
    • Pre-Construction
    • New construction: Yes
    • Year built: 2024
    Details
    • Builder model: Victoria M3
    • Builder name: Maronda Homes, LLC of Florida
    • Warranty included: Yes

    Utilities & green energy

    • Sewer: Public Sewer
    • Water: Public
    • Utilities for property: Cable Available

    Community & HOA

    Community
    • Security: Smoke Detector(s)
    • Pet fee: $0 monthly
    • Subdivision: HAMMOCK RESERVE
    HOA
    • Has HOA: Yes
    • HOA fee: $49 monthly
    • HOA name: C/O Maronda Homes
    Location
    • Region: Haines City

    Financial & listing details

    • Price per square foot: $196/sqft
    • Annual tax amount: $1,193
    • Date on market: 5/1/2024
    • Cumulative days on market: 378 days
    • Listing terms: Cash,Conventional,FHA,VA Loan
    • Ownership: Fee Simple
    • Total actual rent: 0
    • Road surface type: Paved

    Price history

    DateEventPrice
    4/20/2026Listing removed$299,990$201/sqft
    Source: Stellar MLS #O6366019 Report a problem
    4/6/2026Price change$299,990+3.4%$201/sqft
    Source: Stellar MLS #O6366019 Report a problem
    3/12/2026Price change$289,990-3.3%$194/sqft
    Source: Stellar MLS #O6366019 Report a problem
    2/13/2026Price change$299,990-3.8%$201/sqft
    Source: Stellar MLS #O6366019 Report a problem
    12/23/2025Price change$311,990+7.6%$209/sqft
    Source: Stellar MLS #O6366019 Report a problem
    12/8/2025Listed for sale$289,990-0.6%$194/sqft
    Source: Stellar MLS #O6366019 Report a problem
    6/17/2025Sold$291,855+0.6%$196/sqft
    Source: Stellar MLS #O6201075 Report a problem
    5/16/2025Pending sale$289,990$194/sqft
    Source: Stellar MLS #O6201075 Report a problem
    3/27/2025Price change$289,990-10.8%$194/sqft
    Source: Stellar MLS #O6201075 Report a problem
    5/13/2024Price change$324,990-2.1%$218/sqft
    Source: Stellar MLS #O6201075 Report a problem
    5/2/2024Listed for sale$331,990$223/sqft
    Source: Stellar MLS #O6201075 Report a problem

    Public tax history

    Tax history is unavailable.

    Neighborhood: 33845

    Nearby schools

    GreatSchools rating
    Get pre-qualified for a loan
    At Zillow Home Loans, we can pre-qualify you in as little as 5 minutes with no impact to your credit score.

    An equal housing lender. NMLS #10287.