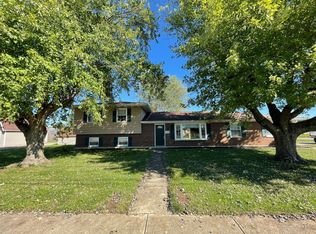
Immerse yourself in suburban tranquility with this splendid single-family home in the heart of Fairfield, OH. The 1934 Sq Ft. house has 3 spacious bedrooms and 2.5 bathrooms. The primary Bdrm has an adjoining remodeled bathroom with a walk-in shower. The property boasts of the largest flat and well-maintained lot in the neighborhood which can be seen from the 3 season room attached to the rear of the home. The oversized garage is accessible from the outside and comes with a garage door opener, keypad and plenty of shelves for storage. Living in this prime district, you're just a hop away from great restaurants, stores, top performing schools, and well-equipped medical facilities. Moreover, indulge in strolls or biking at the nearby parks: Thomas O. Marsh Park and the Waterworks Park, both within walking distance. Add your personal touch and make this harmonious blend of leisure and convenience your next home.
Sold for $320,000
$320,000
5599 Ponderosa Dr, Fairfield, OH 45014
3beds
1,934sqft
Single Family Residence
Built in 1974
0.46 Acres Lot
$350,600 Zestimate®
$165/sqft
$2,387 Estimated rent
Home value
$350,600
$333,000 - $368,000
$2,387/mo
Zestimate® history
Owner options
List your home for rent
$2,387/mo
Rent Zestimate®
Find your next renter with Zillow Rental Manager. Plus, with online applications, you can quickly screen prospective tenants – for free.
$2,387/mo
Rent Zestimate®
Refinance and save
$2,088/mo
Est. payment
Refinancing to a lower rate could help reduce your monthly payments and save thousands over the life of the loan.
$2,088/mo
Est. payment
Explore your selling options
Work with a Zillow partner agent
Leverage their expertise and Zillow's premium Showcase listings to get your home seen by more buyers.
Get startedList with your own agent
Get your home in front of millions of buyers by listing it on Zillow.
Learn how to do itSell it yourself
Take full control of how buyers see your home on Zillow by listing For Sale by Owner (FSBO).
List your homeWhat's special
Zillow last checked:
Listing updated:
Listed by:
Ronald J. Roberto 513-349-6511,
RE/MAX Alliance Realty 513-248-3660
Bought with:
Dannel R Shepard, 2020005341
Re/Max Time
Source: Cincy MLS,MLS#: 1809721 Originating MLS: Cincinnati Area Multiple Listing Service
Originating MLS: Cincinnati Area Multiple Listing Service
Facts & features
Interior
Bedrooms & bathrooms
- Bedrooms: 3
- Bathrooms: 3
- Full bathrooms: 2
- 1/2 bathrooms: 1
Rooms
- Room types: Formal Dining Room
Primary bedroom
- Features: Bath Adjoins, Wall-to-Wall Carpet
- Level: Upper
- Area: 132
- Dimensions: 12 x 11
Bedroom 2
- Level: Upper
- Area: 120
- Dimensions: 12 x 10
Bedroom 3
- Level: Upper
- Area: 120
- Dimensions: 12 x 10
Bedroom 4
- Area: 0
- Dimensions: 0 x 0
Bedroom 5
- Area: 0
- Dimensions: 0 x 0
Primary bathroom
- Features: Tub w/Shower
Bathroom 1
- Features: Full
- Level: Upper
Bathroom 2
- Features: Full
- Level: Upper
Bathroom 3
- Features: Partial
- Level: Lower
Dining room
- Features: Laminate Floor, Walkout
- Level: First
- Area: 132
- Dimensions: 11 x 12
Family room
- Features: Fireplace, Wall-to-Wall Carpet
- Area: 280
- Dimensions: 20 x 14
Kitchen
- Features: Vinyl Floor, Wood Cabinets
- Area: 132
- Dimensions: 11 x 12
Living room
- Features: Wall-to-Wall Carpet
- Area: 208
- Dimensions: 16 x 13
Office
- Area: 0
- Dimensions: 0 x 0
Heating
- ENERGY STAR Qualified Equipment, Forced Air, Gas, Gas Furn EF Rtd 95%+
Cooling
- Central Air, ENERGY STAR Qualified Equipment
Appliances
- Included: Dishwasher, Oven/Range, Refrigerator, Gas Water Heater
Features
- Windows: Vinyl
- Basement: Partial,Finished
- Number of fireplaces: 1
- Fireplace features: Brick, Family Room
Interior area
- Total structure area: 1,934
- Total interior livable area: 1,934 sqft
Property
Parking
- Total spaces: 2
- Parking features: Driveway, On Street, Garage Door Opener
- Attached garage spaces: 2
- Has uncovered spaces: Yes
Features
- Patio & porch: Covered Deck/Patio
Lot
- Size: 0.46 Acres
- Dimensions: 158 x 148 Irr
- Features: Less than .5 Acre
- Topography: Level
Details
- Parcel number: A0700109000018
- Zoning description: Residential
Construction
Type & style
- Home type: SingleFamily
- Architectural style: Traditional
- Property subtype: Single Family Residence
Materials
- Brick
- Foundation: Concrete Perimeter
- Roof: Shingle
Condition
- New construction: No
- Year built: 1974
Utilities & green energy
- Electric: 220 Volts
- Gas: Natural
- Sewer: Public Sewer
- Water: Public
Community & HOA
HOA
- Has HOA: No
Location
- Region: Fairfield
Financial & listing details
- Price per square foot: $165/sqft
- Tax assessed value: $266,720
- Annual tax amount: $2
- Date on market: 7/5/2024
- Listing terms: No Special Financing,FHA
Price history
| Date | Event | Price |
|---|---|---|
| 8/23/2024 | Sold | $320,000-1.5%$165/sqft |
Source:  Cincy MLS #1809721 Report a problem Cincy MLS #1809721 Report a problem | ||
| 7/12/2024 | Pending sale | $325,000$168/sqft |
Source: Cincy MLS #1809721 Report a problem | ||
| 7/5/2024 | Listed for sale | $325,000$168/sqft |
Source: Cincy MLS #1809721 Report a problem | ||
Public tax history
| Year | Property taxes | Tax assessment |
|---|---|---|
| 2025 | $3,479 -27.4% | $93,360 |
| 2024 | $4,790 +55.2% | $93,360 |
| 2023 | $3,086 +21.2% | $93,360 +50.7% |
| 2022 | $2,545 +16.1% | $61,940 +1.5% |
| 2021 | $2,192 -3.9% | $61,030 |
| 2020 | $2,281 +4.1% | $61,030 +17% |
| 2019 | $2,191 +1.9% | $52,150 |
| 2018 | $2,151 -1% | $52,150 |
| 2017 | $2,172 +1.6% | $52,150 +5.5% |
| 2016 | $2,137 +5% | $49,410 |
| 2015 | $2,035 +2.3% | $49,410 |
| 2014 | $1,990 | $49,410 -2.1% |
| 2013 | $1,990 -0.3% | $50,480 |
| 2012 | $1,997 | $50,480 -18.1% |
| 2011 | $1,997 +10.3% | $61,604 -3.5% |
| 2010 | $1,810 +3.1% | $63,809 |
| 2009 | $1,755 -3.3% | $63,809 -4.6% |
| 2008 | $1,815 -13.3% | $66,896 +13.5% |
| 2007 | $2,093 -15.8% | $58,958 |
| 2006 | $2,487 +2.8% | $58,958 |
| 2005 | $2,421 +17.1% | $58,958 +21% |
| 2004 | $2,067 +12.4% | $48,724 |
| 2003 | $1,839 +5.8% | $48,724 |
| 2002 | $1,738 -1.6% | $48,724 +8.3% |
| 2001 | $1,767 +0.4% | $44,975 |
| 2000 | $1,761 | $44,975 |
Find assessor info on the county website
Neighborhood: 45014
Nearby homes
- $311,3003 bd2 ba1.3k sqft5593 Ponderosa Dr, Fairfield, OH 45014Off Market
- $308,2003 bd2 ba1.2k sqft5186 Groh Ln, Fairfield, OH 45014Off Market
- $352,3004 bd3 ba1.8k sqft5166 Groh Ln, Fairfield, OH 45014Off Market
- $321,1003 bd2 ba1.1k sqft5587 Ponderosa Dr, Fairfield, OH 45014Off Market
- $309,4003 bd2 ba1.3k sqft5594 Ponderosa Dr, Fairfield, OH 45014Off Market
- $307,3003 bd2 ba1.1k sqft5706 River Rd, Fairfield, OH 45014Off Market
- $321,3003 bd2 ba1.6k sqft5588 Ponderosa Dr, Fairfield, OH 45014Off Market
- $320,3004 bd3 ba1.6k sqft5718 River Rd, Fairfield, OH 45014Off Market
Nearby schools
GreatSchools rating
- 6/10Fairfield West Elementary SchoolGrades: PK-5Distance: 1.1 mi
- 5/10Fairfield Middle SchoolGrades: 6-8Distance: 2.3 mi
- 5/10Fairfield High SchoolGrades: 9-12Distance: 3.5 mi
Get a cash offer in 3 minutes
Find out how much your home could sell for in as little as 3 minutes with a no-obligation cash offer.
Estimated market value
$350,600
Get a cash offer in 3 minutes
Find out how much your home could sell for in as little as 3 minutes with a no-obligation cash offer.
Estimated market value
$350,600
- Ohio
- Butler County
- Fairfield
- 45014
- 5599 Ponderosa Dr
Nearby cities
Nearby zip codes
Other Fairfield Topics
