Discover this beautifully updated home at 5599 Rapid Run Rd in Delhi offered at $499,000. House sits on a private drive with just a handful of neighbors. Featuring a first-floor primary suite, this property blends comfort and style with new hardwood floors throughout and plantation shutters on every window. The updated kitchen and bathrooms showcase quality finishes and thoughtful design, while the newly finished basement offers additional living and entertaining space, as well as a hidden Murphy bed for guests. Step outside to a stunning deck overlooking a serene wooded view, perfect for relaxing or hosting gatherings. This is a rare opportunity to purchase a move-in ready home that has so much to offer.
For sale
Price cut: $10K (9/9)
$465,000
5599 Rapid Run Rd, Cincinnati, OH 45238
3beds
2,010sqft
Single Family Residence
Built in 1994
0.4 Acres Lot
$-- Zestimate®
$231/sqft
$65/mo HOA
What's special
First-floor primary suiteUpdated kitchenNew hardwood floors throughout
- 49 days
- 1,122
- 90
Zillow last checked:
Listing updated:
Listed by:
Brandon W Wesley 513-608-5403,
Comey & Shepherd 513-561-5800
Source: Cincy MLS,MLS#: 1888762 Originating MLS: Cincinnati Area Multiple Listing Service
Originating MLS: Cincinnati Area Multiple Listing Service
Facts & features
Interior
Bedrooms & bathrooms
- Bedrooms: 3
- Bathrooms: 4
- Full bathrooms: 3
- 1/2 bathrooms: 1
Primary bedroom
- Features: Bath Adjoins, Walk-In Closet(s), Dressing Area, Wood Floor
- Level: First
- Area: 224
- Dimensions: 16 x 14
Bedroom 2
- Level: Second
- Area: 143
- Dimensions: 13 x 11
Bedroom 3
- Level: Second
- Area: 143
- Dimensions: 13 x 11
Bedroom 4
- Area: 0
- Dimensions: 0 x 0
Bedroom 5
- Area: 0
- Dimensions: 0 x 0
Primary bathroom
- Features: Shower, Window Treatment, Wood Floor
Bathroom 1
- Features: Full
- Level: First
Bathroom 2
- Features: Full
- Level: Second
Bathroom 3
- Features: Partial
- Level: First
Bathroom 4
- Features: Full
- Level: Basement
Dining room
- Features: Open, Window Treatment, Wood Floor, Formal
- Level: First
- Area: 154
- Dimensions: 14 x 11
Family room
- Features: Fireplace, Wood Floor
- Area: 234
- Dimensions: 18 x 13
Kitchen
- Features: Window Treatment, Wood Floor, Marble/Granite/Slate
- Area: 121
- Dimensions: 11 x 11
Living room
- Area: 0
- Dimensions: 0 x 0
Office
- Area: 0
- Dimensions: 0 x 0
Heating
- Forced Air, Gas
Cooling
- Ceiling Fan(s), Central Air
Appliances
- Included: Gas Water Heater
Features
- High Ceilings
- Windows: Double Hung
- Basement: Full,Finished
- Number of fireplaces: 1
- Fireplace features: Electric, Family Room
Interior area
- Total structure area: 2,010
- Total interior livable area: 2,010 sqft
Property
Parking
- Total spaces: 2
- Parking features: Driveway
- Attached garage spaces: 2
- Has uncovered spaces: Yes
Features
- Levels: Two
- Stories: 2
Lot
- Size: 0.4 Acres
Details
- Parcel number: 5400062033700
- Zoning description: Residential
Construction
Type & style
- Home type: SingleFamily
- Architectural style: Ranch
- Property subtype: Single Family Residence
Materials
- Brick
- Foundation: Concrete Perimeter
- Roof: Shingle
Condition
- New construction: No
- Year built: 1994
Utilities & green energy
- Gas: Natural
- Sewer: Public Sewer
- Water: Public
Community & HOA
HOA
- Has HOA: Yes
- Services included: Insurance, Community Landscaping
- HOA fee: $65 monthly
Location
- Region: Cincinnati
Financial & listing details
- Price per square foot: $231/sqft
- Tax assessed value: $261,670
- Annual tax amount: $5,308
- Date on market: 7/30/2026
- Listing terms: No Special Financing
Estimated market value
Not available
Estimated sales range
Not available
Not available
Price history
| Date | Event | Price |
|---|---|---|
| 9/9/2026 | Price change | $465,000-2.1%$231/sqft |
Source:  Cincy MLS #1888762 Report a problem Cincy MLS #1888762 Report a problem | ||
| 8/11/2026 | Price change | $475,000-4.8%$236/sqft |
Source: Cincy MLS #1888762 Report a problem | ||
| 7/30/2026 | Listed for sale | $499,000$248/sqft |
Source: Cincy MLS #1888762 Report a problem | ||
| 11/3/2025 | Listing removed | $499,000$248/sqft |
Source: Cincy MLS #1860315 Report a problem | ||
| 10/30/2025 | Listed for sale | $499,000+117%$248/sqft |
Source: Cincy MLS #1860315 Report a problem | ||
| 10/28/2019 | Sold | $230,000-8%$114/sqft |
Source: Cincy MLS #1634666 Report a problem | ||
| 9/16/2019 | Pending sale | $250,000$124/sqft |
Source: Keller Williams Seven Hills Re #1634666 Report a problem | ||
| 8/19/2019 | Listed for sale | $250,000$124/sqft |
Source: Keller Williams Seven Hills Re #1634666 Report a problem | ||
Public tax history
| Year | Property taxes | Tax assessment |
|---|---|---|
| 2025 | $5,441 +2.5% | $91,585 |
| 2024 | $5,308 -0.3% | $91,585 |
| 2023 | $5,324 +1.2% | $91,585 +13.8% |
| 2022 | $5,260 +0.7% | $80,500 |
| 2021 | $5,225 | $80,500 |
| 2020 | $5,225 +1.7% | $80,500 +13.3% |
| 2019 | $5,135 +10.8% | $71,046 0% |
| 2018 | $4,636 +0% | $71,047 |
| 2017 | $4,636 +11% | $71,047 +11% |
| 2016 | $4,177 | $64,026 |
| 2015 | $4,177 -0.1% | $64,026 |
| 2014 | $4,182 +1% | $64,026 -5% |
| 2013 | $4,142 +11.2% | $67,396 |
| 2012 | $3,724 +2.1% | $67,396 |
| 2011 | $3,649 -1.3% | $67,396 -6.7% |
| 2010 | $3,697 +2.2% | $72,240 |
| 2009 | $3,617 +6% | $72,240 |
| 2008 | $3,411 -12% | $72,240 -4% |
| 2007 | $3,877 +7.7% | $75,250 |
| 2006 | $3,601 -0.7% | $75,250 |
| 2005 | $3,626 +13.9% | $75,250 +14.1% |
| 2003 | $3,184 +523.7% | $65,940 +528% |
| 2002 | $511 -5.5% | $10,500 |
| 2001 | $541 +2.5% | $10,500 |
| 2000 | $527 | $10,500 |
Find assessor info on the county website
Monthly payment
Est. payment
Payment breakdown
Explore the cost of this home by adjusting the details. Changes won't be saved.Climate risks
Neighborhood: 45238
Similar homes
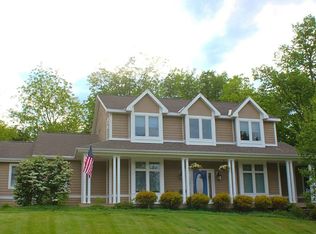
- $399,9004 bd4 ba1.6k sqft4977 Francisview Dr, Cincinnati, OH 45238For Sale
 MLS ID #1893503, Rakesh Ram, Coldwell Banker Realty. Cincy MLS
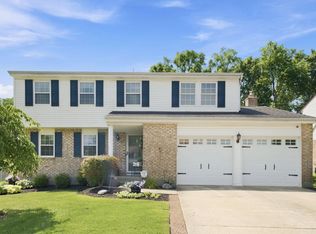
 - $444,0004 bd3 ba2.2k sqft2590 Westbourne Dr, Cincinnati, OH 45248For Sale
 MLS ID #1889716, Jamie L Ogden, Plum Tree Realty. Cincy MLS
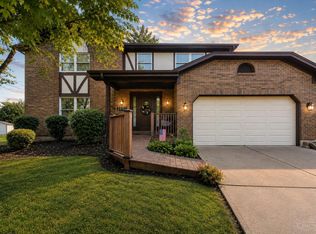
 - $444,0004 bd3 ba1.9k sqft1460 Ebenezer Rd, Cincinnati, OH 45233For Sale
 MLS ID #1884142, Cynda T Parkinson, eXp Realty. Cincy MLS
 - $559,0004 bd5 ba2.6k sqft1163 Gleneagles Ct, Cincinnati, OH 45233For Sale
 MLS ID #1888144, Lyn Jevicky, Coldwell Banker Realty, Anders. Cincy MLS
 - $519,9004 bd3 ba2.8k sqft5919 Muddy Creek Rd, Cincinnati, OH 45233For SaleMLS ID #1886024, Mark Schupp, Sibcy Cline, Inc.. Cincy MLS
- $500,0003 bd4 ba2.5k sqft8221 Springleaf Lake Dr, Cincinnati, OH 45247For SaleMLS ID #1887808, John C. O'Maley, JMG Ohio. Cincy MLS
- $499,9004 bd3 ba2.9k sqft6770 Wesselman Rd, Cleves, OH 45002For SaleMLS ID #1893709, Rick Ayers, RE/MAX Preferred Group. Cincy MLS
- $255,0003 bd3 ba1.8k sqft2883 W Tower Ave, Cincinnati, OH 45238For SaleMLS ID #1889318, Jody L Barkley, Comey & Shepherd. Cincy MLS
- $505,0004 bd4 ba2.3k sqft3834 Foxtail Ln, Cincinnati, OH 45248For SaleMLS ID #1891919, Katie Zeinner, Lohmiller Real Estate. Cincy MLS
- $570,0004 bd3 ba2.7k sqft4 Beechurst Woods Ln, Cincinnati, OH 45233For SaleMLS ID #1879683, Kevin W. Duffy, Comey & Shepherd. Cincy MLS
- $450,0003 bd3 ba1.9k sqft4208 Williamson Pl, Cincinnati, OH 45223For SaleMLS ID #1893334, Kate J Bridgman, Comey & Shepherd. Cincy MLS
- $440,0004 bd4 ba2.2k sqft4576 Runningfawn Dr, Cincinnati, OH 45247For SaleMLS ID #1878007, Jonathan V Price, Coldwell Banker Realty. Cincy MLS
- $414,9004 bd3 ba2.4k sqft6067 Day Rd, Cincinnati, OH 45252For SaleMLS ID #1890745, Mark Schupp, Sibcy Cline, Inc.. Cincy MLS
- $485,0002 bd3 ba1.6k sqft382 Grand Ave, Cincinnati, OH 45205For SaleMLS ID #1887759, Tom Deutsch Jr., Coldwell Banker Realty. Cincy MLS
- $574,0003 bd4 ba2.8k sqft3685 Powner Rd, Cincinnati, OH 45248For SaleMLS ID #1893100, Holly S. Maloney, eXp Realty. Cincy MLS
- $509,9005 bd4 ba2.9k sqft5391 Stonetrace Dr, Cincinnati, OH 45251For SaleMLS ID #1892280, Mika M. Walker, Coldwell Banker Realty. Cincy MLS
- $470,0004 bd4 ba2.6k sqft438 Birchwood Dr, Cincinnati, OH 45255For SaleMLS ID #1892602, Lisa S Pettit, Sibcy Cline, Inc.. Cincy MLS
- $429,9003 bd4 ba2k sqft1258 Immaculate Ln, Cincinnati, OH 45255For SaleMLS ID #1893499, Sally H. Roberts, Comey & Shepherd. Cincy MLS
- $499,0004 bd3 ba2k sqft2678 Royalwoods Ct, Cincinnati, OH 45244For SaleMLS ID #1888684, Lora E Allen, RE/MAX Victory + Affiliates. Cincy MLS
- $389,9004 bd3 ba2.9k sqft3484 Constitution Ct, Cincinnati, OH 45248For SaleMLS ID #1888227, Danielle S. Lumpkin, DSL Real Estate Services. Cincy MLS
