Welcome to lock and leave luxury living, located in the heart of Old Littleton. This end unit offers the ultimate contemporary living with downtown charm, just one block from all of your favorite amenities on Main Street. Nestled in the desirable 2023 Curtice Village, this home is the front facing star of the development, boasting a large private patio to entertain or simply sit and watch the world go by. Step inside and experience two floors of open living space, saturated with natural light and packed with stylish palettes and beautiful finishes. The kitchen offers crisp clean lines, stainless steel appliance, quartz countertops and a large island. The primary suite is the perfect retreat with a spacious ensuite bathroom, vaulted ceilings and a walk-in closet. Heading outside, you will notice the two private exterior side areas for additional storage and a private one car garage. Residents of Curtice Village enjoy the convenient access to downtown Denver, and DTC with the light rail being just 3 blocks away. Don't miss your chance to make this stunning home your own – schedule a showing today .
Sold for $600,000
Street View
$600,000
5599 S Curtice Street #A, Littleton, CO 80120
1beds
1,078sqft
Townhouse
Built in 2022
0.29 Acres Lot
$545,500 Zestimate®
$557/sqft
$1,889 Estimated rent
Home value
$545,500
$513,000 - $578,000
$1,889/mo
Zestimate® history
Owner options
List your home for rent
$1,889/mo
Rent Zestimate®
Find your next renter with Zillow Rental Manager. Plus, with online applications, you can quickly screen prospective tenants – for free.
$1,889/mo
Rent Zestimate®
Refinance and save
$3,727/mo
Est. payment
Refinancing to a lower rate could help reduce your monthly payments and save thousands over the life of the loan.
$3,727/mo
Est. payment
Explore your selling options
Work with a Zillow partner agent
Leverage their expertise and Zillow's premium Showcase listings to get your home seen by more buyers.
Get startedList with your own agent
Get your home in front of millions of buyers by listing it on Zillow.
Learn how to do itSell it yourself
Take full control of how buyers see your home on Zillow by listing For Sale by Owner (FSBO).
List your homeWhat's special
Zillow last checked:
Listing updated:
Listed by:
Gabrielle Stewart gabrielle.stewart@compass.com,
Compass - Denver
Bought with:
Kristin Boritzke, 100055955
Usaj Realty
Source: REcolorado as distributed by MLS GRID,MLS#: 4476412
Facts & features
Interior
Bedrooms & bathrooms
- Bedrooms: 1
- Bathrooms: 2
- 3/4 bathrooms: 1
- 1/2 bathrooms: 1
- Main level bathrooms: 1
Primary bedroom
- Level: Upper
Primary bathroom
- Level: Upper
Bathroom
- Level: Main
Kitchen
- Level: Main
Laundry
- Level: Upper
Living room
- Level: Main
Heating
- Forced Air
Cooling
- Central Air
Appliances
- Included: Dishwasher, Dryer, Freezer, Range, Range Hood, Refrigerator, Tankless Water Heater, Washer
- Laundry: In Unit
Features
- Eat-in Kitchen, High Ceilings, High Speed Internet, Kitchen Island, Open Floorplan, Primary Suite, Quartz Counters, Vaulted Ceiling(s), Walk-In Closet(s), Wired for Data
- Flooring: Tile, Vinyl, Wood
- Windows: Double Pane Windows, Window Coverings
- Has basement: No
- Number of fireplaces: 1
- Fireplace features: Living Room
- Common walls with other units/homes: End Unit,1 Common Wall
Interior area
- Total structure area: 1,078
- Total interior livable area: 1,078 sqft
- Finished area above ground: 1,078
Property
Parking
- Total spaces: 1
- Parking features: Concrete, Exterior Access Door, Storage
- Attached garage spaces: 1
Features
- Levels: Two
- Stories: 2
- Entry location: Ground
- Patio & porch: Patio
Lot
- Size: 0.29 Acres
- Features: Historical District, Near Public Transit
Details
- Parcel number: 035495591
- Special conditions: Standard
Construction
Type & style
- Home type: Townhouse
- Architectural style: Urban Contemporary
- Property subtype: Townhouse
- Attached to another structure: Yes
Materials
- Stone, Wood Siding
- Foundation: Concrete Perimeter
Condition
- New Construction
- New construction: Yes
- Year built: 2022
Utilities & green energy
- Sewer: Public Sewer
- Water: Public
- Utilities for property: Cable Available
Community & HOA
Community
- Security: Carbon Monoxide Detector(s), Video Doorbell
- Subdivision: Old Littleton
HOA
- Has HOA: Yes
- Services included: Reserve Fund, Insurance, Irrigation, Maintenance Grounds, Snow Removal, Trash, Water
- HOA fee: $175 monthly
- HOA name: Curtice Village Association
- HOA phone: 720-802-0800
Location
- Region: Littleton
Financial & listing details
- Price per square foot: $557/sqft
- Tax assessed value: $601,500
- Annual tax amount: $3,139
- Date on market: 6/29/2024
- Listing terms: Cash,Conventional
- Exclusions: Staging Furniture.Javascript:__Dopostback('m_Lbsubmit', '')
- Ownership: Corporation/Trust
- Electric utility on property: Yes
- Road surface type: Paved
Price history
| Date | Event | Price |
|---|---|---|
| 8/26/2024 | Sold | $600,000$557/sqft |
Source:  REcolorado as distributed by MLS GRID #4476412 Report a problem REcolorado as distributed by MLS GRID #4476412 Report a problem | ||
| 8/7/2024 | Pending sale | $600,000$557/sqft |
Source: REcolorado as distributed by MLS GRID #4476412 Report a problem | ||
| 6/29/2024 | Listed for sale | $600,000$557/sqft |
Source: REcolorado as distributed by MLS GRID #4476412 Report a problem | ||
Public tax history
| Year | Property taxes | Tax assessment |
|---|---|---|
| 2025 | $4,260 +30.8% | $37,594 +10.4% |
| 2024 | $3,257 +19.4% | $34,063 -10.6% |
| 2023 | $2,728 | $38,115 |
Find assessor info on the county website
Neighborhood: 80120
Nearby homes
- $600,0001 bd2 ba1k sqft5609 S Curtice St S #A, Littleton, CO 80120Sold

- $358,0002 bd1 ba858 sqft5599 S Curtice St, Littleton, CO 80120Off Market
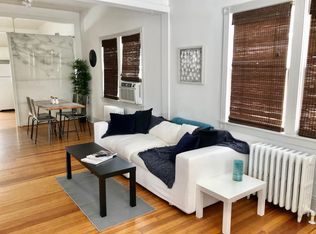
- $2,318,6002 bd4 ba2k sqft5599 S Curtice St UNIT A-E, Littleton, CO 80120Off Market
- $565,7001 bd2 ba1.4k sqft5599 S Curtice St #B, Littleton, CO 80120Off Market
- $799,7002 bd4 ba2k sqft5599 S Curtice St #E, Littleton, CO 80120Off Market
- $837,4002 bd4 ba2.1k sqft5599 S Curtice St #C, Littleton, CO 80120Off Market
- $489,5001 bd2 ba1.1k sqft5599 S Curtice St #D, Littleton, CO 80120Off Market
- $983,8003 bd2 ba1.6k sqft5595 S Curtice St, Littleton, CO 80120Off Market
Nearby schools
GreatSchools rating
- 5/10Field Elementary SchoolGrades: K-5Distance: 1.9 mi
- 7/10Goddard Middle SchoolGrades: 6-8Distance: 1.1 mi
- 8/10Littleton High SchoolGrades: 9-12Distance: 1.8 mi
Schools provided by the listing agent
- Elementary: Field
- Middle: Goddard
- High: Littleton
- District: Littleton 6
Source: REcolorado as distributed by MLS GRID. This data may not be complete. We recommend contacting the local school district to confirm school assignments for this home.
Get a cash offer in 3 minutes
Find out how much your home could sell for in as little as 3 minutes with a no-obligation cash offer.
Estimated market value
$545,500
Get a cash offer in 3 minutes
Find out how much your home could sell for in as little as 3 minutes with a no-obligation cash offer.
Estimated market value
$545,500
- Colorado
- Arapahoe County
- Littleton
- 80120
- 5599 S Curtice Street Unit A
Nearby cities
Nearby neighborhoods
Nearby zip codes
Other Littleton Topics
