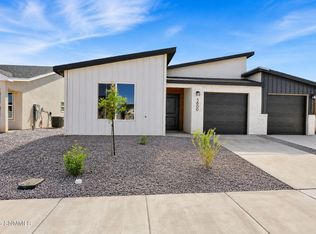
Welcome to 5599 Sierra Verde Place! This brand-new French Brothers Revolution floor plan is located in Tierra Hermosa, one of Las Cruces' fastest-growing communities! Offering 3 bedrooms, 2 bathrooms, 1,364 sq. ft., and a 1-car garage, this home features a thoughtfully designed open-concept layout perfect for everyday living and entertaining. Enjoy quartz countertops, luxury vinyl plank flooring throughout with no carpet, modern finishes, and energy-efficient construction. The spacious primary suite provides a comfortable retreat, while the functional layout makes excellent use of every square foot.*DISCLAIMER*Photos are for illustrative purposes only and are of a home with the same floor plan. Photos are intended to showcase the layout and may not reflect the exact colors, finishes, fixtures, or upgrades of the actual property. Actual home may vary.
New construction
$261,900
5599 Sierra Verde Pl, Las Cruces, NM 88012
3beds
1,364sqft
Single Family Residence, Residential
Built in 2026
3,484 Square Feet Lot
$-- Zestimate®
$192/sqft
$-- HOA
What's special
Modern finishesThoughtfully designed open-concept layoutFunctional layoutSpacious primary suiteQuartz countertops
- 2 hours
- 24
- 1
Zillow last checked:
Listing updated:
Listed by:
Isaiah Paul Tellez 575-635-4142,
Select Realty Group, LLC 575-689-1600
Source: SNMMLS as distributed by MLS GRID,MLS#: 2602762
Facts & features
Interior
Bedrooms & bathrooms
- Bedrooms: 3
- Bathrooms: 2
- Full bathrooms: 2
Primary bathroom
- Description: Shower Stall,With Full Bath,Walk-In Closets
Dining room
- Features: Kitchen Combo, Laminate, Living Room Combo
Kitchen
- Features: Electric Range, Laminate, Electric Cooktop, Wood Cabinets, Pantry, Island, Microwave Oven
Living room
- Features: Great Room, Laminate
Heating
- Electric, Forced Air
Cooling
- Central Air
Appliances
- Included: Water Softener
- Laundry: Mud Room
Features
- Open Floorplan
- Flooring: Flooring Foundation: Laminate/Wood Floors
- Windows: Double Pane Windows
Interior area
- Total structure area: 1,364
- Total interior livable area: 1,364 sqft
Property
Parking
- Total spaces: 1
- Parking features: Garage Door Opener
- Garage spaces: 1
Features
- Levels: One
- Stories: 1
- Fencing: Rock
Lot
- Size: 3,484 Square Feet
- Dimensions: 0 to .24 AC
- Features: Amenities: Cul-De-Sac, Amenities: High Speed Internet, Amenities: Home Warranty
Details
- Parcel number: 4012129913215
Construction
Type & style
- Home type: SingleFamily
- Architectural style: Pueblo
- Property subtype: Single Family Residence, Residential
Materials
- Frame, Stucco
- Roof: Pitched,Shingle
Condition
- New construction: Yes
- Year built: 2026
Utilities & green energy
- Sewer: Public Sewer
- Water: Public
- Utilities for property: El Paso Electric
Community & HOA
Community
- Subdivision: Tierra Hermosa
HOA
- Has HOA: No
Location
- Region: Las Cruces
Financial & listing details
- Price per square foot: $192/sqft
- Date on market: 8/31/2026
- Electric utility on property: Yes
Estimated market value
Not available
Estimated sales range
Not available
Not available
Price history
| Date | Event | Price |
|---|---|---|
| 8/31/2026 | Listed for sale | $261,900$192/sqft |
Source: SNMMLS as distributed by MLS GRID #2602762 Report a problem | ||
Public tax history
Tax history is unavailable.
Monthly payment
Est. payment
Payment breakdown
Explore the cost of this home by adjusting the details. Changes won't be saved.Climate risks
Neighborhood: 88012
- $259,4003 bd3 ba1.3k sqft5542 Sierra Verde Pl, Las Cruces, NM 88012New Construction
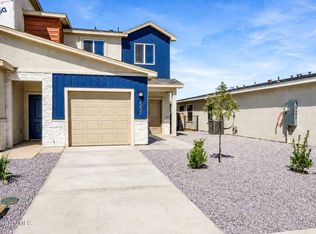
- $219,9002 bd2 ba966 sqft5549 Sierra Verde Pl, Las Cruces, NM 88012New Construction

- $229,9002 bd2 ba1k sqft5589 Sierra Verde Pl, Las Cruces, NM 88012New Construction
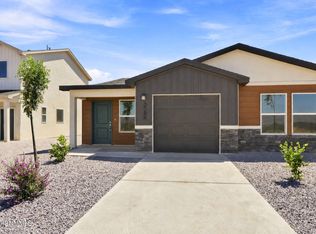
- $213,4002 bd2 ba956 sqft5562 Sierra Verde Pl, Las Cruces, NM 88012New Construction

Similar homes
- $260,4003 bd2 ba1.4k sqft5539 Sierra Verde Pl, Las Cruces, NM 88012New Construction
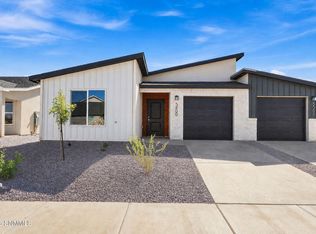 MLS ID #2602731, Isaiah Paul Tellez, Select Realty Group, LLC. SNMMLS as distributed by MLS GRID
 - $260,4003 bd2 ba1.4k sqft5572 Sierra Verde Pl, Las Cruces, NM 88012New Construction
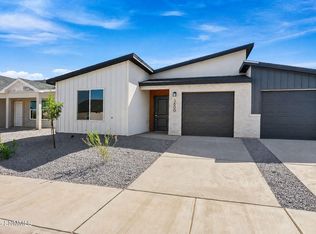 MLS ID #2602726, Isaiah Paul Tellez, Select Realty Group, LLC. SNMMLS as distributed by MLS GRID
 - $260,4003 bd2 ba1.4k sqft5540 Primorosa Pl, Las Cruces, NM 88012For Sale
 MLS ID #2602728, Isaiah Paul Tellez, Select Realty Group, LLC. SNMMLS as distributed by MLS GRID
 - $262,9003 bd2 ba1.4k sqft5567 Primorosa Pl, Las Cruces, NM 88012New Construction
 MLS ID #2602735, Isaiah Paul Tellez, Select Realty Group, LLC. SNMMLS as distributed by MLS GRID
