Skip main navigation
Sold for $835,000
  • $835,000

    5599 Small Oak Ct, Woodbridge, VA 22192

    3beds
    2,834sqft
    Single Family Residence
    Built in 1988
    5.93 Acres Lot
    $850,100 Zestimate®
    $295/sqft
    $4,055 Estimated rent

    Home value

    $850,100

    $791,000 - $918,000

    $4,055/mo

    Zestimate® history
    Loading
    Loading...

    Owner options

    List your home for rent

    $4,055/mo

    Rent Zestimate®

    Find your next renter with Zillow Rental Manager. Plus, with online applications, you can quickly screen prospective tenants – for free.

    Learn more

    $4,055/mo

    Rent Zestimate®

    Refinance and save

    $6,057/mo

    Est. payment

    Refinancing to a lower rate could help reduce your monthly payments and save thousands over the life of the loan.

    See today's rates

    $6,057/mo

    Est. payment

    Explore your selling options

    Work with a Zillow partner agent

    Leverage their expertise and Zillow's premium Showcase listings to get your home seen by more buyers.

    Get started

    List with your own agent

    Get your home in front of millions of buyers by listing it on Zillow.

    Learn how to do it

    Sell it yourself

    Take full control of how buyers see your home on Zillow by listing For Sale by Owner (FSBO).

    List your home

    What's special

    Huge detached garagePrivate settingCentral vacFamily room with fireplaceFormal dining roomNice size deckLarge walk in closets
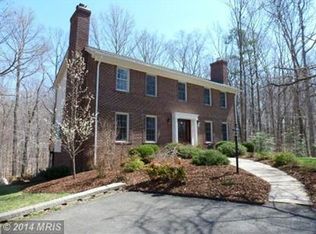
    Seller willing to entertain all reasonable offers. Hvac new 2024, new gutters 2024. Looking for a home with almost 6 acres, private setting and very convenient location, look no further. 3 bedroom 2.5 bath Tudor. Formal dining room. Family room with fireplace. Living room with vaulted ceiling. Eat in kitchen. 3 bedrooms upstairs all have large walk in closets. Laundry room on upper level. Lower level has one finished room that was used as an office. Large unfinished space. Central vac. 2 car garage AND a huge detached garage with, woodstove. Floor lift conveys. Nice size deck. No thru street. Plenty of parking.

    Zillow last checked:

    Listing updated:

    Listed by:

    Jami Harich 540-270-5760,

    Century 21 Redwood Realty

    Bought with:

    Jacqueline Marquez-Downie

    Real Broker, LLC

    Source: Bright MLS,MLS#: VAPW2097952MLS Logo

    Facts & features

    Interior

    Bedrooms & bathrooms
    • Bedrooms: 3
    • Bathrooms: 3
    • Full bathrooms: 2
    • 1/2 bathrooms: 1
    • Main level bathrooms: 1
    Rooms
    • Room types: Living Room, Dining Room, Primary Bedroom, Bedroom 2, Bedroom 3, Kitchen, Family Room, Basement, Laundry, Office, Bathroom 2, Primary Bathroom
    Primary bedroom
    • Features: Walk-In Closet(s)
    • Level: Upper
    Bedroom 2
    • Features: Walk-In Closet(s)
    • Level: Upper
    Bedroom 3
    • Features: Walk-In Closet(s)
    • Level: Upper
    Primary bathroom
    • Level: Upper
    Bathroom 2
    • Level: Upper
    Basement
    • Level: Lower
    Dining room
    • Level: Main
    Family room
    • Level: Main
    Kitchen
    • Level: Main
    Laundry
    • Level: Upper
    Living room
    • Level: Main
    Office
    • Level: Lower
    Heating
    • Forced Air, Propane
    Cooling
    • Central Air, Ceiling Fan(s), Electric
    Appliances
    • Included: Microwave, Cooktop, Dishwasher, Dryer, Extra Refrigerator/Freezer, Freezer, Oven, Refrigerator, Stainless Steel Appliance(s), Washer, Water Heater, Water Conditioner - Owned, Water Treat System, Electric Water Heater
    • Laundry: Upper Level, Washer In Unit, Dryer In Unit, Laundry Room
    Features
    • Bathroom - Walk-In Shower, Soaking Tub, Bathroom - Stall Shower, Ceiling Fan(s), Central Vacuum, Family Room Off Kitchen, Formal/Separate Dining Room, Eat-in Kitchen, Kitchen - Table Space, Primary Bath(s), Pantry, Walk-In Closet(s), Dry Wall, Vaulted Ceiling(s)
    • Flooring: Carpet, Ceramic Tile, Luxury Vinyl
    • Doors: Insulated
    • Windows: Insulated Windows
    • Basement: Partial,Heated,Improved,Space For Rooms,Walk-Out Access,Windows
    • Number of fireplaces: 1
    • Fireplace features: Wood Burning Stove
    Interior area
    • Total structure area: 4,139
    • Total interior livable area: 2,834 sqft
    • Finished area above ground: 2,834
    • Finished area below ground: 0

    Property

    Parking
    • Total spaces: 14
    • Parking features: Garage Faces Front, Garage Door Opener, Oversized, Attached, Detached, Driveway
    • Attached garage spaces: 6
    • Uncovered spaces: 8
    Accessibility
    • Accessibility features: Other
    Features
    • Levels: Three
    • Stories: 3
    • Patio & porch: Deck
    • Pool features: None
    Lot
    • Size: 5.93 Acres
    • Features: Backs to Trees, Cul-De-Sac, No Thru Street
    Details
    • Additional structures: Above Grade, Below Grade
    • Parcel number: 8094404591
    • Zoning: A1
    • Special conditions: Standard

    Construction

    Type & style
    • Home type: SingleFamily
    • Architectural style: Tudor
    • Property subtype: Single Family Residence
    Materials
    • Stone, Vinyl Siding
    • Foundation: Concrete Perimeter
    Condition
    • New construction: No
    • Year built: 1988

    Utilities & green energy

    • Sewer: Septic = # of BR
    • Water: Well

    Community & HOA

    Community
    • Security: Smoke Detector(s)
    • Subdivision: Occoquan Oaks
    HOA
    • Has HOA: Yes
    • HOA fee: $950 annually
    Location
    • Region: Woodbridge

    Financial & listing details

    • Price per square foot: $295/sqft
    • Tax assessed value: $803,200
    • Annual tax amount: $7,915
    • Date on market: 6/24/2025
    • Listing agreement: Exclusive Right To Sell
    • Listing terms: Cash,Conventional,FHA,VA Loan
    • Inclusions: Refrigerator And Freezer In Garage, Lift In Detached Garage. Woodstove In Garage
    • Ownership: Fee Simple

    Price history

    DateEventPrice
    10/14/2025Sold$835,000-1.8%$295/sqft
    Source: Bright MLS #VAPW2097952 Report a problem
    9/11/2025Pending sale$849,900$300/sqft
    Source: Bright MLS #VAPW2097952 Report a problem
    8/27/2025Price change$849,900-2.9%$300/sqft
    Source: Bright MLS #VAPW2097952 Report a problem
    8/26/2025Listed for sale$874,900$309/sqft
    Source: Bright MLS #VAPW2097952 Report a problem
    8/20/2025Pending sale$874,900$309/sqft
    Source: Bright MLS #VAPW2097952 Report a problem
    7/31/2025Price change$874,900-2.8%$309/sqft
    Source: Bright MLS #VAPW2097952 Report a problem
    7/11/2025Price change$899,900-4.2%$318/sqft
    Source: Bright MLS #VAPW2097952 Report a problem
    6/24/2025Listed for sale$939,000$331/sqft
    Source: Bright MLS #VAPW2097952 Report a problem

    Public tax history

    YearProperty taxesTax assessment
    2025$7,875 +1.1%$803,200 +2.5%
    2024$7,793 +0.1%$783,600 +4.7%
    2023$7,785 -6%$748,200 +1.4%
    2022$8,284 +3.1%$737,700 +11.4%
    2021$8,037 +6.1%$662,000 +7%
    2020$7,578 +126.6%$618,500 +11.7%
    2019$3,344 -49.2%$553,900 +1.6%
    2018$6,581 +16.8%$545,000 +16.7%
    2017$5,634 -9.3%$466,900 -8.6%
    2016$6,212 -5%$510,700 -9.7%
    2015$6,539 $565,500 +7.4%
    2014$6,539 $526,600 +11%
    2013-- $474,400
    2012-- $474,400 +4.9%
    2010-- $452,100 +8.9%
    2009-- $415,100 -27.5%
    2008-- $572,900 -9.9%
    2007-- $635,900 -9.4%
    2006-- $701,900 +16.2%
    2005-- $603,900 +23.2%
    2004-- $490,000 +25.1%
    2003-- $391,600 +3.3%
    2002-- $379,200 +18.6%
    2001-- $319,800
    Find assessor info on the county website

    Neighborhood: Occoquan Oaks

    Nearby schools

    GreatSchools rating
    Schools provided by the listing agent
    • Elementary: Signal Hill
    • Middle: Parkside
    • High: Osbourn Park
    • District: Prince William County Public Schools

    Source: Bright MLS. This data may not be complete. We recommend contacting the local school district to confirm school assignments for this home.

    Get a cash offer in 3 minutes
    Find out how much your home could sell for in as little as 3 minutes with a no-obligation cash offer.
    Estimated market value
    $850,100
    Get a cash offer in 3 minutes
    Find out how much your home could sell for in as little as 3 minutes with a no-obligation cash offer.
    Estimated market value
    $850,100