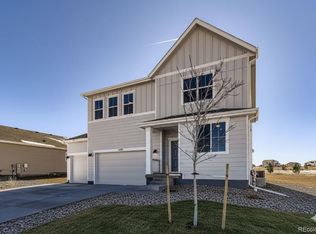
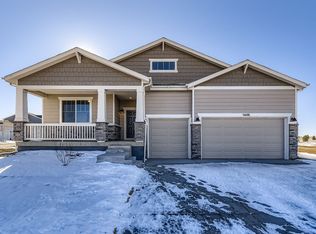
The Yukon floorplan is a thoughtfully designed two-story home featuring 4 bedrooms and 3.5 bathrooms, combining functionality with spacious living areas. The main floor includes an expansive great room adjacent to a café, offering a seamless flow for gatherings and everyday living. A versatile space near the entrance can serve as a dining room, study, or even a fifth bedroom, providing flexibility to suit your lifestyle. The 3-car garage offers ample storage and parking space. Moving to the second floor, the primary bedroom is a retreat with a large walk-in closet and an en-suite bath, providing a peaceful haven for relaxation. The layout also includes three additional bedrooms, each with easy access to bathrooms, and a loft space that could be used as a family room, play area, or additional living space. The Yukon floorplan captures both comfort and versatility, making it an excellent choice for families seeking a well-rounded home. *Sample photos represent the floor plan, not the actual home.
This property is not currently displayed as for sale or rent on Zillow. This may be different from what's on other websites or public sources.