Skip main navigation
Sold for $790,000
  • $790,000

    55-A Flax Hill Road, Brookfield, CT 06804

    4beds
    3,208sqft
    Single Family Residence
    Built in 1998
    2.6 Acres Lot
    $792,600 Zestimate®
    $246/sqft
    $6,478 Estimated rent

    Home value

    $792,600

    $721,000 - $872,000

    $6,478/mo

    Zestimate® history
    Loading
    Loading...

    Owner options

    List your home for rent

    $6,478/mo

    Rent Zestimate®

    Find your next renter with Zillow Rental Manager. Plus, with online applications, you can quickly screen prospective tenants – for free.

    Learn more

    $6,478/mo

    Rent Zestimate®

    Refinance and save

    $5,605/mo

    Est. payment

    Refinancing to a lower rate could help reduce your monthly payments and save thousands over the life of the loan.

    See today's rates

    $5,605/mo

    Est. payment

    Explore your selling options

    Work with a Zillow partner agent

    Leverage their expertise and Zillow's premium Showcase listings to get your home seen by more buyers.

    Get started

    List with your own agent

    Get your home in front of millions of buyers by listing it on Zillow.

    Learn how to do it

    Sell it yourself

    Take full control of how buyers see your home on Zillow by listing For Sale by Owner (FSBO).

    List your home

    What's special

    Cozy fireplaceInviting covered front porchPrivate backyard retreatHeated sunroomMain-level laundry roomStylish shiplap accent wallFinished lower level
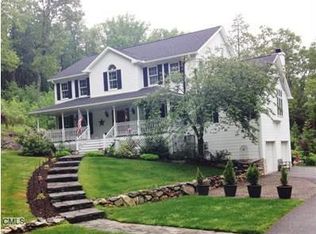
    Welcome to this timeless Colonial, built in 1998 and set in a desirable Brookfield location. Offering 4-5 bedrooms and a versatile floor plan, this home perfectly blends classic charm with modern comforts. Step onto the inviting covered front porch and enter a spacious interior designed for both everyday living and entertaining. The main level features a large great room with a cozy fireplace and woodstove, creating a warm and inviting gathering space. Formal living and dining rooms provide elegant areas for hosting, while the eat-in kitchen boasts granite countertops, ample cabinetry, and plenty of space for casual dining. A heated sunroom offers year-round enjoyment and overlooks the backyard. Convenience abounds with a main-level laundry room. Upstairs, you'll find four generously sized bedrooms, including a primary suite with a full bath, walk-in closet, and stylish shiplap accent wall. The finished lower level offers additional flexibility with a bedroom area, full bath, and sliders leading to a patio-ideal for potential in-law space, guest quarters, or a private home office. Outdoor living is just as impressive, featuring a large deck perfect for entertaining, plus a beautiful in-ground gunite pool with spa-your own private backyard retreat. With its spacious layout, desirable features, and prime Brookfield setting, this home is a must-see!

    Zillow last checked:

    Listing updated:

    Listed by:

    Lori J. Campbell (203)770-8663,

    Coldwell Banker Realty 860-354-4111,

    Larry Corrow 203-770-0166,

    Coldwell Banker Realty

    Bought with:

    Dani Amelia, REB.0758725

    Global Realty

    Source: Smart MLS,MLS#: 24177532MLS Logo

    Facts & features

    Interior

    Bedrooms & bathrooms
    • Bedrooms: 4
    • Bathrooms: 4
    • Full bathrooms: 3
    • 1/2 bathrooms: 1
    Primary bedroom
    • Features: Full Bath, Stall Shower, Walk-In Closet(s), Hardwood Floor
    • Level: Upper
    • Area: 273.83 Square Feet
    • Dimensions: 19.7 x 13.9
    Bedroom
    • Features: Ceiling Fan(s), Hardwood Floor
    • Level: Upper
    • Area: 185.9 Square Feet
    • Dimensions: 13 x 14.3
    Bedroom
    • Features: Ceiling Fan(s), Hardwood Floor
    • Level: Upper
    • Area: 157.48 Square Feet
    • Dimensions: 12.7 x 12.4
    Bedroom
    • Features: Ceiling Fan(s), Hardwood Floor
    • Level: Upper
    • Area: 166.16 Square Feet
    • Dimensions: 13.4 x 12.4
    Dining room
    • Features: French Doors, Hardwood Floor
    • Level: Main
    • Area: 166.14 Square Feet
    • Dimensions: 14.2 x 11.7
    Great room
    • Features: Skylight, Vaulted Ceiling(s), Ceiling Fan(s), Fireplace, Wood Stove, Hardwood Floor
    • Level: Main
    • Area: 389.16 Square Feet
    • Dimensions: 27.6 x 14.1
    Kitchen
    • Features: Breakfast Nook, Granite Counters, Pantry, Sliders, Tile Floor
    • Level: Main
    • Area: 732.06 Square Feet
    • Dimensions: 29.4 x 24.9
    Living room
    • Features: Hardwood Floor
    • Level: Main
    • Area: 258.06 Square Feet
    • Dimensions: 18.7 x 13.8
    Rec play room
    • Features: Full Bath, Patio/Terrace, Sliders, Vinyl Floor
    • Level: Lower
    • Area: 715.44 Square Feet
    • Dimensions: 27.1 x 26.4
    Sun room
    • Features: Balcony/Deck, Ceiling Fan(s), Sliders, Hardwood Floor
    • Level: Main
    • Area: 240.73 Square Feet
    • Dimensions: 18.1 x 13.3
    Heating
    • Forced Air, Oil, Solar
    Cooling
    • Central Air
    Appliances
    • Included: Oven/Range, Microwave, Refrigerator, Dishwasher, Water Heater
    • Laundry: Main Level
    Features
    • Central Vacuum
    • Basement: Full,Finished,Liveable Space
    • Attic: Pull Down Stairs
    • Number of fireplaces: 1
    Interior area
    • Total structure area: 3,208
    • Total interior livable area: 3,208 sqft
    • Finished area above ground: 3,208

    Property

    Parking
    • Total spaces: 2
    • Parking features: Attached
    • Attached garage spaces: 2
    Features
    • Patio & porch: Porch, Deck, Patio
    • Has private pool: Yes
    • Pool features: Gunite, Fenced, In Ground
    Lot
    • Size: 2.6 Acres
    • Features: Interior Lot, Level
    Details
    • Additional structures: Shed(s)
    • Parcel number: 54646
    • Zoning: R-80

    Construction

    Type & style
    • Home type: SingleFamily
    • Architectural style: Colonial
    • Property subtype: Single Family Residence
    Materials
    • Vinyl Siding
    • Foundation: Concrete Perimeter
    • Roof: Asphalt
    Condition
    • New construction: No
    • Year built: 1998

    Utilities & green energy

    • Sewer: Septic Tank
    • Water: Public
    Green energy
    • Energy generation: Solar

    Community & HOA

    Community
    • Features: Golf, Health Club, Lake, Shopping/Mall
    • Subdivision: Candlewood Lake
    HOA
    • Has HOA: No
    Location
    • Region: Brookfield

    Financial & listing details

    • Price per square foot: $246/sqft
    • Tax assessed value: $427,810
    • Annual tax amount: $12,821
    • Date on market: 5/21/2026
    • Exclusions: Washer & Dryer

    Price history

    DateEventPrice
    8/21/2026Sold$790,000-7%$246/sqft
    Source: Smart MLS #24177532 Report a problem
    8/10/2026Pending sale$849,900$265/sqft
    Source: Smart MLS #24177532 Report a problem
    5/21/2026Listed for sale$849,900+50.4%$265/sqft
    Source: Smart MLS #24177532 Report a problem
    12/5/2019Sold$565,000+1.1%$176/sqft
    Source: Agent Provided Report a problem
    4/10/2018Sold$559,000-0.2%$174/sqft
    Source: Smart MLS #170038479 Report a problem
    3/16/2018Listed for sale$559,900$175/sqft
    Source: Coldwell Banker Residential Brokerage - Danbury Office #170038479 Report a problem
    2/7/2018Pending sale$559,900$175/sqft
    Source: Coldwell Banker Residential Brokerage - Danbury Office #170038479 Report a problem
    12/18/2017Listed for sale$559,900+4.2%$175/sqft
    Source: Coldwell Banker Residential Brokerage - Danbury Office #170038479 Report a problem
    3/1/2013Sold$537,500-5.5%$168/sqft
    Source: Smart MLS #98539591 Report a problem
    10/22/2012Price change$569,000-3.4%$177/sqft
    Source: Coldwell Banker Residential Brokerage - Danbury Office #F986480 Report a problem
    8/25/2012Price change$589,000-1.7%$184/sqft
    Source: Coldwell Banker Residential Brokerage - Danbury Office #F986480 Report a problem
    6/22/2012Price change$599,000-3.2%$187/sqft
    Source: Coldwell Banker Residential Brokerage - Danbury Office #F986480 Report a problem
    5/18/2012Listed for sale$619,000+85.4%$193/sqft
    Source: Coldwell Banker Residential Brokerage - Danbury Office #F986480 Report a problem
    8/21/1998Sold$333,800+234.1%$104/sqft
    Source: Public Record Report a problem
    1/6/1998Sold$99,900$31/sqft
    Source: Public Record Report a problem

    Public tax history

    YearProperty taxesTax assessment
    2025$12,377 +3.7%$427,810 0%
    2024$11,936 +3.9%$427,820
    2023$11,491 +3.8%$427,820
    2022$11,072 +0.2%$427,820 +16.5%
    2021$11,051 +1.5%$367,150
    2020$10,886 +3.2%$367,150 +1.4%
    2019$10,553 +2.8%$362,150
    2018$10,263 +4.6%$362,150 +0.7%
    2017$9,813 -0.6%$359,580 -6.4%
    2015$9,873 $384,170
    2014$9,873 +1.2%$384,170
    2013$9,758 +8.5%$384,170 +4.8%
    2012$8,996 -1.2%$366,570 -19.7%
    2011$9,103 +2.4%$456,510
    2010$8,888 +3.2%$456,510
    2009$8,610 +1.1%$456,510
    2008$8,514 +3.8%$456,510
    2007$8,199 -13.1%$456,510 +19%
    2006$9,433 +2.8%$383,770
    2005$9,172 +5.7%$383,770
    2004$8,681 +3.4%$383,770
    2003$8,393 +32%$383,770 +77.4%
    2001$6,359 +22.4%$216,300 +12%
    2000$5,197 +3.5%$193,200
    1999$5,023 $193,200
    Find assessor info on the county website

    Neighborhood: 06804

    Nearby schools

    GreatSchools rating
    Schools provided by the listing agent
    • High: Brookfield

    Source: Smart MLS. This data may not be complete. We recommend contacting the local school district to confirm school assignments for this home.

    Sell for more on Zillow
    Get a Zillow Showcase℠ listing at no additional cost and you could sell for .
    $792,600
    2% more
    +$15,852
    With Zillow Showcase(estimated)
    $808,452
    Sell for more on Zillow
    Get a Zillow Showcase℠ listing at no additional cost and you could sell for .
    $792,600
    2% more
    +$15,852
    With Zillow Showcase(estimated)
    $808,452