Skip main navigation
Sold for $449,900
  • $449,900

    55 A Moulthrop Street, Ansonia, CT 06401

    3beds
    2,100sqft
    Single Family Residence, Half Duplex
    Built in 2025
    0.86 Acres Lot
    $463,300 Zestimate®
    $214/sqft
    $3,595 Estimated rent

    Home value

    $463,300

    $412,000 - $519,000

    $3,595/mo

    Zestimate® history
    Loading
    Loading...

    Owner options

    List your home for rent

    $3,595/mo

    Rent Zestimate®

    Find your next renter with Zillow Rental Manager. Plus, with online applications, you can quickly screen prospective tenants – for free.

    Learn more

    $3,595/mo

    Rent Zestimate®

    Refinance and save

    $3,231/mo

    Est. payment

    Refinancing to a lower rate could help reduce your monthly payments and save thousands over the life of the loan.

    See today's rates

    $3,231/mo

    Est. payment

    Explore your selling options

    Work with a Zillow partner agent

    Leverage their expertise and Zillow's premium Showcase listings to get your home seen by more buyers.

    Get started

    List with your own agent

    Get your home in front of millions of buyers by listing it on Zillow.

    Learn how to do it

    Sell it yourself

    Take full control of how buyers see your home on Zillow by listing For Sale by Owner (FSBO).

    List your home

    What's special

    Oversized breakfast barFarm sinkPartially finished basementAdditional living spacePrivate bathQuality finishesGenerously sized bedrooms
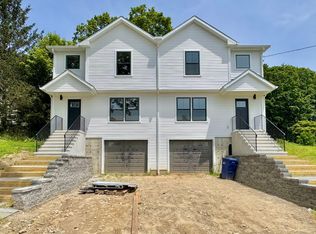
    Stunning New Construction Half-Duplex - Spacious & Modern Living that lives like a single-family home. Welcome to this beautifully crafted home offering the perfect blend of style, comfort, and convenience. Featuring 3 spacious bedrooms, 2.5 baths, and a garage, this home is designed with today's lifestyle in mind. Step inside to an inviting open-concept layout filled with natural light and quality finishes throughout. The main level showcases a bright living area, perfect for entertaining or relaxing, seamlessly connected to the modern kitchen with oversized breakfast bar, farm sink, lots of cabinets and counter space open to dining space. Upstairs, you'll find three generously sized bedrooms including a luxurious primary suite with a private bath and ample closet space. A partially finished basement provides additional living space - ideal for a home office, gym, playroom, or media area. Enjoy the ease of low-maintenance living, energy-efficient systems, and the comfort of new construction peace of mind. Lower level is set up for a possible inlaw. Conveniently located close to highways, schools, shopping, and more. Don't miss your chance to own this stylish and spacious home - click on video icon to do a virtual interactive tour. Right side available as well for a friend or relative to purchase. Taxes to be determined.

    Zillow last checked:

    Listing updated:

    Listed by:

    Stacy M. Blake 203-927-9689,

    Stacy Blake Realty LLC 203-713-8090

    Bought with:

    Rudy Perkins, REB.0790493

    Coldwell Banker Realty

    Source: Smart MLS,MLS#: 24109479MLS Logo

    Facts & features

    Interior

    Bedrooms & bathrooms
    • Bedrooms: 3
    • Bathrooms: 3
    • Full bathrooms: 2
    • 1/2 bathrooms: 1
    Primary bedroom
    • Features: Bedroom Suite, Full Bath, Walk-In Closet(s)
    • Level: Upper
    Bedroom
    • Level: Upper
    Bedroom
    • Level: Upper
    Kitchen
    • Features: Quartz Counters, Eating Space
    • Level: Main
    Living room
    • Level: Main
    Heating
    • Forced Air, Electric
    Cooling
    • Central Air
    Appliances
    • Included: Oven/Range, Microwave, Refrigerator, Dishwasher, Water Heater, Tankless Water Heater
    • Laundry: Upper Level
    Features
    • Open Floorplan
    • Basement: Full,Unfinished
    • Attic: Storage,Floored,Access Via Hatch
    • Has fireplace: No
    Interior area
    • Total structure area: 2,100
    • Total interior livable area: 2,100 sqft
    • Finished area above ground: 2,100

    Property

    Parking
    • Total spaces: 6
    • Parking features: Attached, Driveway, Private
    • Attached garage spaces: 1
    • Has uncovered spaces: Yes
    Lot
    • Size: 0.86 Acres
    Details
    • Parcel number: 1047922
    • Zoning: B

    Construction

    Type & style
    • Home type: SingleFamily
    • Property subtype: Single Family Residence, Half Duplex
    • Attached to another structure: Yes
    Materials
    • Vinyl Siding
    • Foundation: Concrete Perimeter
    • Roof: Asphalt
    Condition
    • Completed/Never Occupied
    • Year built: 2025

    Utilities & green energy

    • Sewer: Public Sewer
    • Water: Public

    Community & neighborhood

    Community
    • Community features: Medical Facilities
    Location
    • Region: Ansonia

    Price history

    DateEventPrice
    9/2/2025Sold$449,900$214/sqft
    Source: Smart MLS #24109479 Report a problem
    8/16/2025Pending sale$449,900$214/sqft
    Source: Smart MLS #24109479 Report a problem
    7/7/2025Listed for sale$449,900$214/sqft
    Source: Smart MLS #24109479 Report a problem

    Public tax history

    Tax history is unavailable.

    Neighborhood: 06401

    Nearby schools

    GreatSchools rating
    Schools provided by the listing agent
    • Middle: Ansonia
    • High: Ansonia

    Source: Smart MLS. This data may not be complete. We recommend contacting the local school district to confirm school assignments for this home.

    Get pre-qualified for a loan
    At Zillow Home Loans, we can pre-qualify you in as little as 5 minutes with no impact to your credit score.

    An equal housing lender. NMLS #10287.

    Sell for more on Zillow
    Get a Zillow Showcase℠ listing at no additional cost and you could sell for .
    $463,300
    2% more
    +$9,266
    With Zillow Showcase(estimated)
    $472,566