Skip main navigation
Closed
  • $755,000

    55B Oasis Ln, Savannah, TN 38372

    3beds
    2,014sqft
    Townhouse, Residential, Condominium
    Built in 2009
    -- sqft lot
    $732,600 Zestimate®
    $375/sqft
    $1,966 Estimated rent

    Home value

    $732,600

    $571,000 - $945,000

    $1,966/mo

    Zestimate® history
    Loading
    Loading...

    Owner options

    List your home for rent

    $1,966/mo

    Rent Zestimate®

    Find your next renter with Zillow Rental Manager. Plus, with online applications, you can quickly screen prospective tenants – for free.

    Learn more

    $1,966/mo

    Rent Zestimate®

    Refinance and save

    $6,923/mo

    Est. payment

    Refinancing to a lower rate could help reduce your monthly payments and save thousands over the life of the loan.

    See today's rates

    $6,923/mo

    Est. payment

    Explore your selling options

    Work with a Zillow partner agent

    Leverage their expertise and Zillow's premium Showcase listings to get your home seen by more buyers.

    Get started

    List with your own agent

    Get your home in front of millions of buyers by listing it on Zillow.

    Learn how to do it

    Sell it yourself

    Take full control of how buyers see your home on Zillow by listing For Sale by Owner (FSBO).

    List your home

    What's special

    Negative edge poolCovered balcony
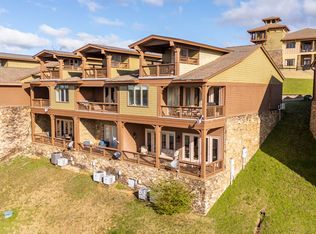
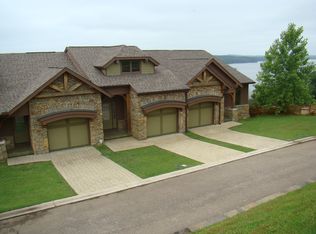
    Nestled in the prestigious Preserve at Pickwick, this stunning 3 BR, 3.5 BA townhome offers luxury living with unparalleled access to resort style amenities. Just steps from your front door enjoy a state of the art amenity center featuring a negative edge pool, hydrotherapy, media center, golf simulator, tennis, pickleball and more. Enjoy panoramic views of Pickwick Lake from the spacious main level which boasts an open concept living/kitchen/dining area w/covered balcony. The upper level features a master suite with private balcony overlooking the lake, as well as a guest room with full bath. The lower level offers a third BR, cozy sitting area with a wet bar and another full BA. This townhome comes mostly furnished and includes a covered boat slip with lift in the nearby marina.

    Zillow last checked:

    Listing updated:

    Listed by:

    Justin Johnson 731-926-5850,

    Justin Johnson Realty

    Bought with:

    Nonmls

    Realtracs, Inc.

    Nonmls

    Realtracs, Inc.

    Source: RealTracs MLS as distributed by MLS GRID,MLS#: 2922108MLS Logo

    Facts & features

    Interior

    Bedrooms & bathrooms
    • Bedrooms: 3
    • Bathrooms: 4
    • Full bathrooms: 3
    • 1/2 bathrooms: 1
    Bedroom 2
    • Features: Bath
    • Level: Bath
    • Area: 156 Square Feet
    • Dimensions: 12x13
    Bedroom 3
    • Features: Bath
    • Level: Bath
    • Area: 195 Square Feet
    • Dimensions: 13x15
    Primary bathroom
    • Features: Suite
    • Level: Suite
    Dining room
    • Features: Combination
    • Level: Combination
    Kitchen
    • Area: 130 Square Feet
    • Dimensions: 10x13
    Living room
    • Features: Combination
    • Level: Combination
    • Area: 280 Square Feet
    • Dimensions: 14x20
    Heating
    • Central
    Cooling
    • Central Air, Electric
    Appliances
    • Included: Oven, Cooktop, Dishwasher, Disposal, Ice Maker, Microwave, Refrigerator
    • Laundry: Electric Dryer Hookup, Washer Hookup
    Features
    • Ceiling Fan(s), Open Floorplan, Pantry, Walk-In Closet(s), Wet Bar, Kitchen Island
    • Flooring: Carpet, Wood, Tile
    • Basement: Full,Finished
    • Number of fireplaces: 1
    • Fireplace features: Gas, Great Room
    Interior area
    • Total structure area: 2,014
    • Total interior livable area: 2,014 sqft
    • Finished area above ground: 1,334
    • Finished area below ground: 680

    Property

    Parking
    • Total spaces: 1
    • Parking features: Garage Door Opener, Attached
    • Attached garage spaces: 1
    Features
    • Levels: Three Or More
    • Stories: 3
    • Patio & porch: Porch, Covered, Deck
    • Exterior features: Boat Slip, Balcony
    • Has private pool: Yes
    • Pool features: In Ground, Association
    • Has view: Yes
    • View description: Lake
    • Has water view: Yes
    • Water view: Lake
    Details
    • Special conditions: Standard

    Construction

    Type & style
    • Home type: Townhouse
    • Architectural style: Traditional
    • Property subtype: Townhouse, Residential, Condominium
    • Attached to another structure: Yes
    Materials
    • Roof: Shingle
    Condition
    • New construction: No
    • Year built: 2009

    Utilities & green energy

    • Sewer: Public Sewer
    • Water: Public
    • Utilities for property: Electricity Available, Water Available

    Community & HOA

    Community
    • Security: Smoke Detector(s)
    • Subdivision: The Preserve
    HOA
    • Has HOA: Yes
    • Amenities included: Clubhouse, Fitness Center, Gated, Pool, Tennis Court(s)
    • HOA fee: $2,600 annually
    Location
    • Region: Savannah

    Financial & listing details

    • Price per square foot: $375/sqft
    • Annual tax amount: $2,000
    • Date on market: 6/23/2025
    • Electric utility on property: Yes

    Price history

    DateEventPrice
    8/25/2025Sold$755,000-3.9%$375/sqft
    Source: RealTracs MLS as distributed by MLS GRID #2922108 Report a problem
    7/13/2025Pending sale$785,500$390/sqft
    Source: MAAR #10198402 Report a problem
    7/8/2025Price change$785,500-1.3%$390/sqft
    Source: MAAR #10198402 Report a problem
    6/6/2025Listed for sale$795,500+51.5%$395/sqft
    Source: MAAR #10198402 Report a problem
    6/29/2020Sold$525,000+6.1%$261/sqft
    Source: Agent Provided Report a problem
    3/25/2019Listing removed$495,000$246/sqft
    Source: Crye-Leike Pickwick #10026391 Report a problem
    12/26/2018Price change$495,000-9.8%$246/sqft
    Source: Crye-Leike Pickwick #10026391 Report a problem
    5/5/2018Listed for sale$549,000$273/sqft
    Source: Crye-Leike Pickwick #10026391 Report a problem

    Public tax history

    Tax history is unavailable.

    Neighborhood: 38372

    Nearby schools

    GreatSchools rating
    Schools provided by the listing agent
    • Elementary: Parris South Elementary
    • Middle: Hardin County Middle School
    • High: Hardin County High School

    Source: RealTracs MLS as distributed by MLS GRID. This data may not be complete. We recommend contacting the local school district to confirm school assignments for this home.

    Get pre-qualified for a loan
    At Zillow Home Loans, we can pre-qualify you in as little as 5 minutes with no impact to your credit score.

    An equal housing lender. NMLS #10287.