Skip main navigation
Sold for $180,000
  • $180,000

    56-302 Welsh Tract Rd #56-302, Newark, DE 19713

    2beds
    1,220sqft
    Condominium
    Built in 1969
    -- sqft lot
    $-- Zestimate®
    $148/sqft
    $1,813 Estimated rent

    Home value

    Not available

    Estimated sales range

    Not available

    $1,813/mo

    Zestimate® history
    Loading
    Loading...

    Owner options

    List your home for rent

    $1,813/mo

    Rent Zestimate®

    Find your next renter with Zillow Rental Manager. Plus, with online applications, you can quickly screen prospective tenants – for free.

    Learn more

    $1,813/mo

    Rent Zestimate®

    Refinance and save

    $1,160/mo

    Est. payment

    Refinancing to a lower rate could help reduce your monthly payments and save thousands over the life of the loan.

    See today's rates

    $1,160/mo

    Est. payment

    Explore your selling options

    Work with a Zillow partner agent

    Leverage their expertise and Zillow's premium Showcase listings to get your home seen by more buyers.

    Get started

    List with your own agent

    Get your home in front of millions of buyers by listing it on Zillow.

    Learn how to do it

    Sell it yourself

    Take full control of how buyers see your home on Zillow by listing For Sale by Owner (FSBO).

    List your home

    What's special




    Welcome to a freshly painted 2 bedroom, 2 full bathroom condo located in Villa Belmont. This condo offers plenty of space for comfortable living and an outdoor balcony. The monthly fee of $428.00 includes, Water, Sewer, Trash, Building and Lawn maintenance, Snow Removal and Outdoor Pool. The condo is located near major routes, University of Delaware and Downtown Newark.

    Zillow last checked:

    Listing updated:

    Listed by:

    Eric Buck 302-275-4066,

    Long & Foster Real Estate, Inc.,

    Listing Team: Erik Hoferer & Associates

    Bought with:

    NON MEMBER, 0225194075

    Non Subscribing Office

    Source: Bright MLS,MLS#: DENC2109696MLS Logo

    Facts & features

    Interior

    Bedrooms & bathrooms
    • Bedrooms: 2
    • Bathrooms: 2
    • Full bathrooms: 2
    • Main level bathrooms: 2
    • Main level bedrooms: 2
    Rooms
    • Room types: Living Room, Dining Room, Primary Bedroom, Kitchen, Bedroom 1
    Primary bedroom
    • Level: Unspecified
    Primary bedroom
    • Level: Main
    • Area: 224 Square Feet
    • Dimensions: 14 X 16
    Bedroom 1
    • Level: Main
    • Area: 182 Square Feet
    • Dimensions: 13 X 14
    Dining room
    • Level: Main
    • Area: 90 Square Feet
    • Dimensions: 9 X 10
    Kitchen
    • Features: Kitchen - Electric Cooking
    • Level: Main
    • Area: 120 Square Feet
    • Dimensions: 10 X 12
    Living room
    • Level: Main
    • Area: 252 Square Feet
    • Dimensions: 14 X 18
    Heating
    • Forced Air, Natural Gas
    Cooling
    • Central Air, Electric
    Appliances
    • Included: Self Cleaning Oven, Dishwasher, Disposal, Electric Water Heater
    • Laundry: Shared
    Features
    • Primary Bath(s), Eat-in Kitchen
    • Has basement: No
    • Has fireplace: No
    Interior area
    • Total structure area: 1,220
    • Total interior livable area: 1,220 sqft
    • Finished area above ground: 1,220

    Property

    Parking
    • Parking features: None
    Accessibility
    • Accessibility features: None
    Features
    • Levels: Three
    • Stories: 3
    • Exterior features: Balcony
    • Pool features: Community
    Lot
    • Features: Wooded
    Details
    • Additional structures: Above Grade
    • Parcel number: 18046.00001.C.A302
    • Zoning: RES
    • Special conditions: Standard

    Construction

    Type & style
    • Home type: Condo
    • Architectural style: Other
    • Property subtype: Condominium
    • Attached to another structure: Yes
    Materials
    • Stucco
    • Foundation: Slab
    • Roof: Shingle
    Condition
    • New construction: No
    • Year built: 1969

    Utilities & green energy

    • Electric: 100 Amp Service, Circuit Breakers
    • Sewer: Public Sewer
    • Water: Public
    • Utilities for property: Cable Connected

    Community & HOA

    Community
    • Condo and coop fee: $428 monthly
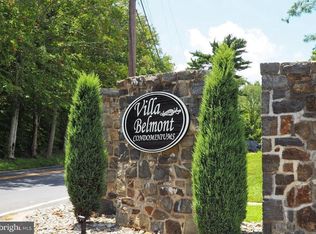
    • Subdivision: Villa Belmont
    HOA
    • Has HOA: No
    • Amenities included: Pool
    • Services included: Pool(s), Water, Sewer, Cook Fee, Parking Fee, Insurance, Health Club, Management, Alarm System, Cable TV, Common Area Maintenance, Maintenance Grounds, Snow Removal, Trash
    • HOA name: Villa Belmont Condominium Association
    Location
    • Region: Newark

    Financial & listing details

    • Price per square foot: $148/sqft
    • Tax assessed value: $53,000
    • Annual tax amount: $2,341
    • Date on market: 8/21/2026
    • Listing agreement: Exclusive Right To Sell
    • Listing terms: Conventional,VA Loan,FHA,Cash
    • Exclusions: Personal Property.
    • Ownership: Fee Simple

    Price history

    DateEventPrice
    10/7/2026Sold$180,000-5.2%$148/sqft
    Source: Bright MLS #DENC2109696 Report a problem
    9/7/2026Contingent$189,900$156/sqft
    Source: Bright MLS #DENC2109696 Report a problem
    8/21/2026Listed for sale$189,900$156/sqft
    Source: Bright MLS #DENC2109696 Report a problem
    6/13/2026Listing removed$189,900$156/sqft
    Source: Long & Foster Broker Feed #DENC2096166 Report a problem
    1/22/2026Listed for sale$189,900$156/sqft
    Source: Bright MLS #DENC2096166 Report a problem

    Public tax history

    Tax history is unavailable.

    Neighborhood: 19713

    Nearby schools

    GreatSchools rating
    Schools provided by the listing agent
    • High: Glasgow
    • District: Christina

    Source: Bright MLS. This data may not be complete. We recommend contacting the local school district to confirm school assignments for this home.

    Get pre-qualified for a loan
    At Zillow Home Loans, we can pre-qualify you in as little as 5 minutes with no impact to your credit score.

    An equal housing lender. NMLS #10287.