Skip main navigation
Sold for $760,000
  • $760,000

    56-56 Fisher St #B, Natick, MA 01760

    3beds
    1,605sqft
    Single Family Residence
    Built in 1945
    0.41 Acres Lot
    $761,700 Zestimate®
    $474/sqft
    $4,042 Estimated rent

    Home value

    $761,700

    $708,000 - $823,000

    $4,042/mo

    Zestimate® history
    Loading
    Loading...

    Owner options

    List your home for rent

    $4,042/mo

    Rent Zestimate®

    Find your next renter with Zillow Rental Manager. Plus, with online applications, you can quickly screen prospective tenants – for free.

    Learn more

    $4,042/mo

    Rent Zestimate®

    Refinance and save

    $4,718/mo

    Est. payment

    Refinancing to a lower rate could help reduce your monthly payments and save thousands over the life of the loan.

    See today's rates

    $4,718/mo

    Est. payment

    Explore your selling options

    Work with a Zillow partner agent

    Leverage their expertise and Zillow's premium Showcase listings to get your home seen by more buyers.

    Get started

    List with your own agent

    Get your home in front of millions of buyers by listing it on Zillow.

    Learn how to do it

    Sell it yourself

    Take full control of how buyers see your home on Zillow by listing For Sale by Owner (FSBO).

    List your home

    What's special

    Wood-burning fireplaceThoughtfully redesigned floor planOwned solar panelsAttached two-car garageRenovated sun-filled capeRemodeled kitchenAdjacent dining room
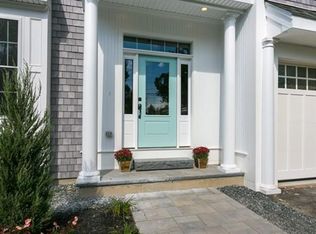
    Renovated, sun-filled Cape offering net-zero living. Owned solar panels and a geothermal heating and cooling system allow the home to generate all of its own energy. The remodeled kitchen and bathrooms complement a thoughtfully redesigned floor plan. The first floor features a welcoming living room with a wood-burning fireplace, open to a beautiful kitchen, with an adjacent dining room and full bathroom. Upstairs offers exceptional privacy: the main bedroom is located at the back of the house, while two additional bedrooms are at the front, separated by a hallway. The level yard includes a greenhouse, shed, and small patio to enjoy the garden. An attached two-car garage (no direct interior access) adds convenience. Recent updates include the roof (approx. 10 years), geothermal system (8 years), and hot water tank (3 years). Conveniently located on a side street near major routes, Natick Center, trails, and Cochituate Lake.

    Zillow last checked:

    Listing updated:

    Listed by:

    Osnat Levy 617-833-1055,

    eXp Realty 888-854-7493

    Bought with:

    Robert Koritz

    Robert Koritz Real Estate

    Source: MLS PIN,MLS#: 73465779

    Facts & features

    Interior

    Bedrooms & bathrooms
    • Bedrooms: 3
    • Bathrooms: 2
    • Full bathrooms: 2
    Primary bedroom
    • Features: Bathroom - Full, Ceiling Fan(s), Flooring - Hardwood
    • Level: Second
    • Area: 336
    • Dimensions: 24 x 14
    Bedroom 2
    • Features: Flooring - Hardwood
    • Level: Second
    • Area: 120
    • Dimensions: 10 x 12
    Bedroom 3
    • Features: Flooring - Hardwood
    • Level: Second
    • Area: 120
    • Dimensions: 10 x 12
    Primary bathroom
    • Features: Yes
    Bathroom 1
    • Features: Bathroom - Full, Flooring - Stone/Ceramic Tile
    • Level: Second
    Bathroom 2
    • Features: Bathroom - Full, Flooring - Stone/Ceramic Tile
    • Level: First
    Dining room
    • Features: Flooring - Hardwood
    • Level: First
    • Area: 130
    • Dimensions: 10 x 13
    Family room
    • Features: Flooring - Vinyl
    • Level: Basement
    • Area: 342
    • Dimensions: 19 x 18
    Kitchen
    • Features: Flooring - Hardwood
    • Level: First
    • Area: 112
    • Dimensions: 14 x 8
    Living room
    • Features: Flooring - Hardwood
    • Level: First
    • Area: 240
    • Dimensions: 20 x 12
    Heating
    • Electric, Geothermal, Active Solar
    Cooling
    • Active Solar, Geothermal
    Appliances
    • Included: Electric Water Heater, Range, Dishwasher, Microwave, Refrigerator
    • Laundry: In Basement
    Features
    • Flooring: Wood, Stone / Slate
    • Doors: Storm Door(s)
    • Windows: Insulated Windows
    • Basement: Full,Partially Finished
    • Number of fireplaces: 1
    • Fireplace features: Living Room
    Interior area
    • Total structure area: 1,605
    • Total interior livable area: 1,605 sqft
    • Finished area above ground: 1,605

    Property

    Parking
    • Total spaces: 4
    • Parking features: Attached, Garage Faces Side, Paved Drive, Shared Driveway, Off Street
    • Attached garage spaces: 2
    • Uncovered spaces: 2
    Features
    • Patio & porch: Patio
    • Exterior features: Patio, Storage, Greenhouse
    • Waterfront features: Lake/Pond, 1/2 to 1 Mile To Beach, Beach Ownership(Public)
    Lot
    • Size: 0.41 Acres
    • Features: Easements, Level
    Details
    • Additional structures: Greenhouse
    • Parcel number: M:00000034 P:000030AA,668932
    • Zoning: RSA

    Construction

    Type & style
    • Home type: SingleFamily
    • Architectural style: Cape
    • Property subtype: Single Family Residence
    Materials
    • Frame
    • Foundation: Concrete Perimeter
    • Roof: Shingle
    Condition
    • Year built: 1945

    Utilities & green energy

    • Electric: 100 Amp Service
    • Sewer: Private Sewer
    • Water: Public
    • Utilities for property: for Electric Range

    Community & HOA

    Community
    • Features: Park, Walk/Jog Trails, Bike Path, Conservation Area
    HOA
    • Has HOA: No
    Location
    • Region: Natick

    Financial & listing details

    • Price per square foot: $474/sqft
    • Tax assessed value: $586,600
    • Annual tax amount: $7,016
    • Date on market: 1/29/2026

    Price history

    DateEventPrice
    2/5/2026Sold$760,000+5.8%$474/sqft
    Source: MLS PIN #73465779 Report a problem
    1/6/2026Listed for sale$718,000$447/sqft
    Source: MLS PIN #73465779 Report a problem

    Public tax history

    Tax history is unavailable.

    Neighborhood: 01760

    Nearby schools

    GreatSchools rating
    Schools provided by the listing agent
    • Elementary: Ben-Hem
    • Middle: Wilson
    • High: Nhs

    Source: MLS PIN. This data may not be complete. We recommend contacting the local school district to confirm school assignments for this home.

    Get a cash offer in 3 minutes
    Find out how much your home could sell for in as little as 3 minutes with a no-obligation cash offer.
    Estimated market value
    $761,700
    Get a cash offer in 3 minutes
    Find out how much your home could sell for in as little as 3 minutes with a no-obligation cash offer.
    Estimated market value
    $761,700